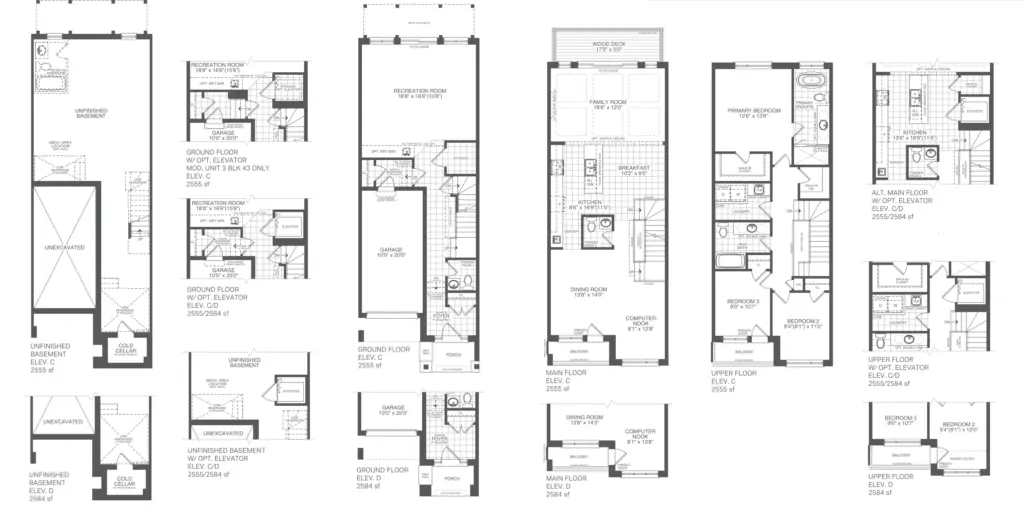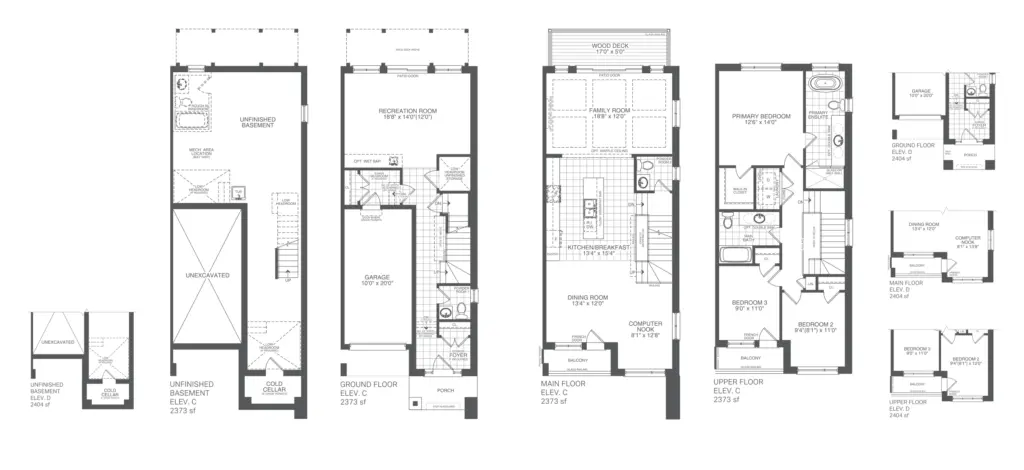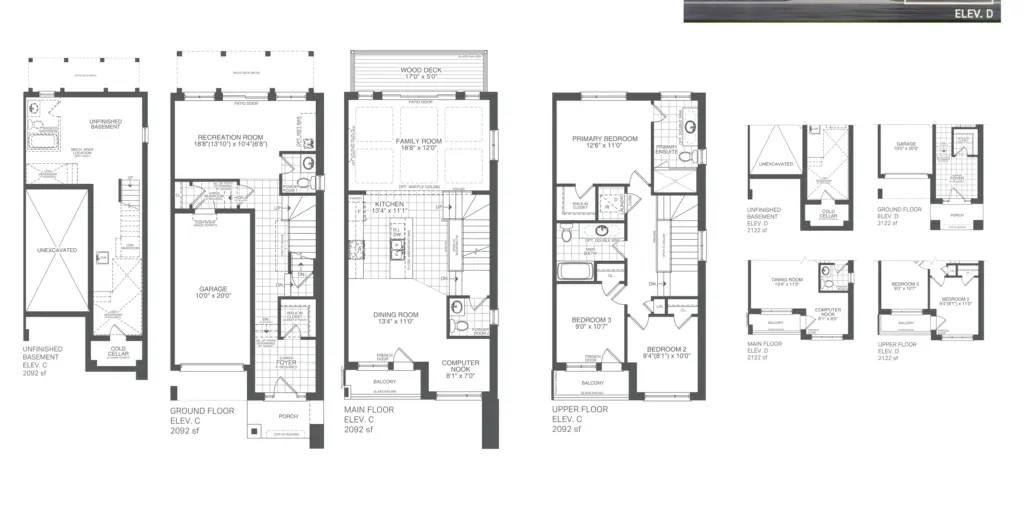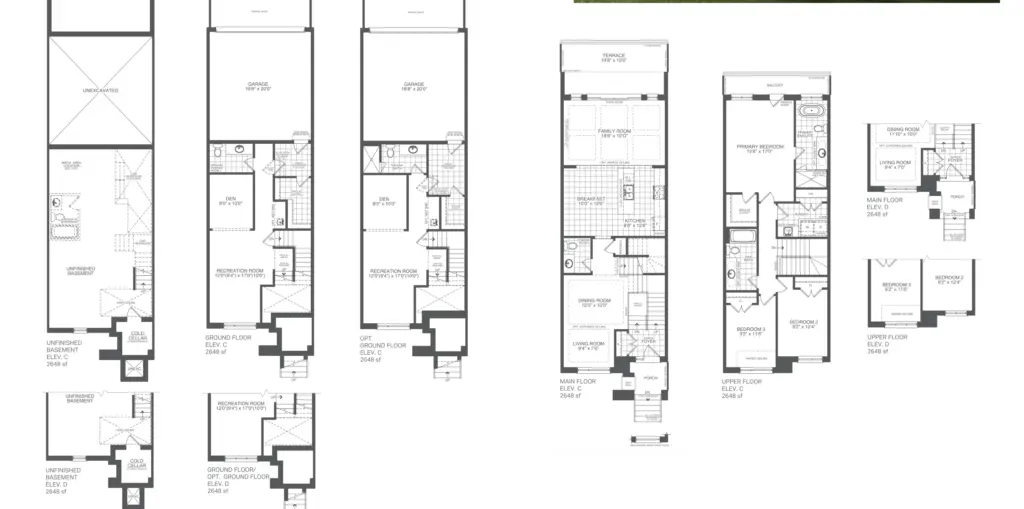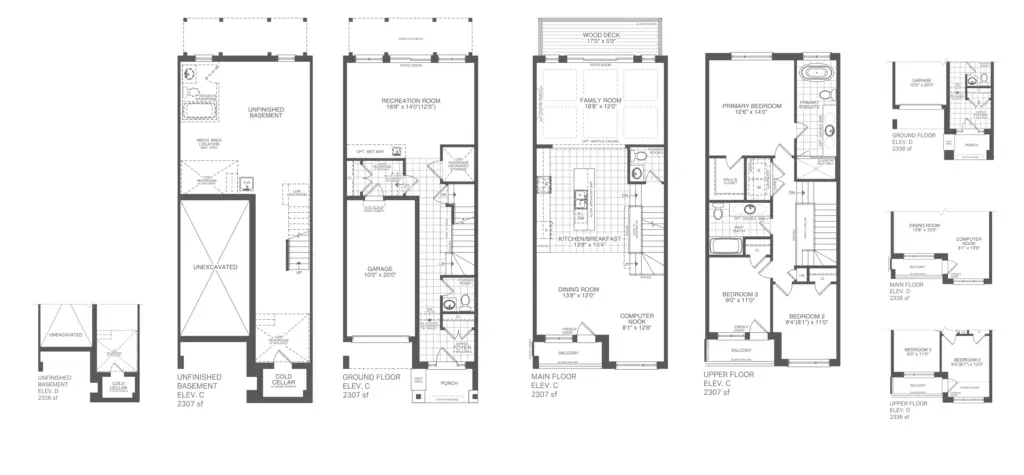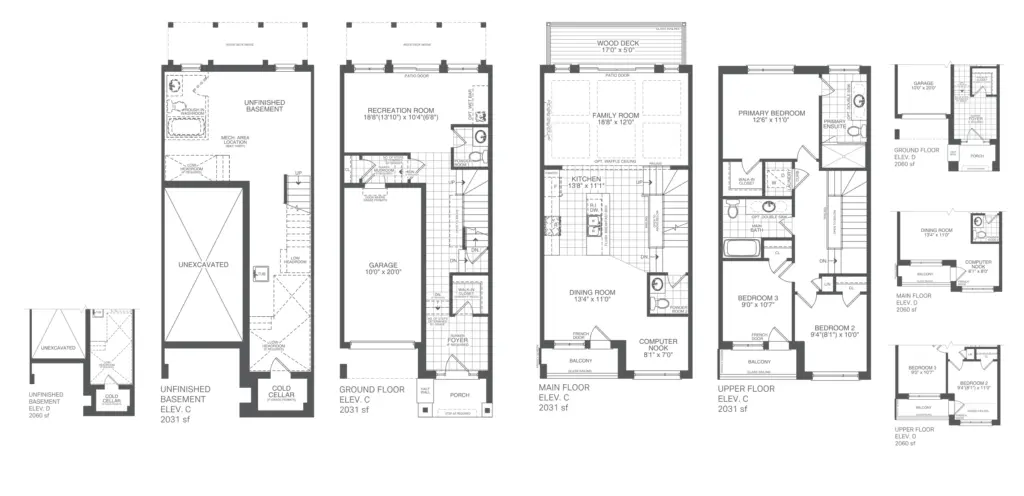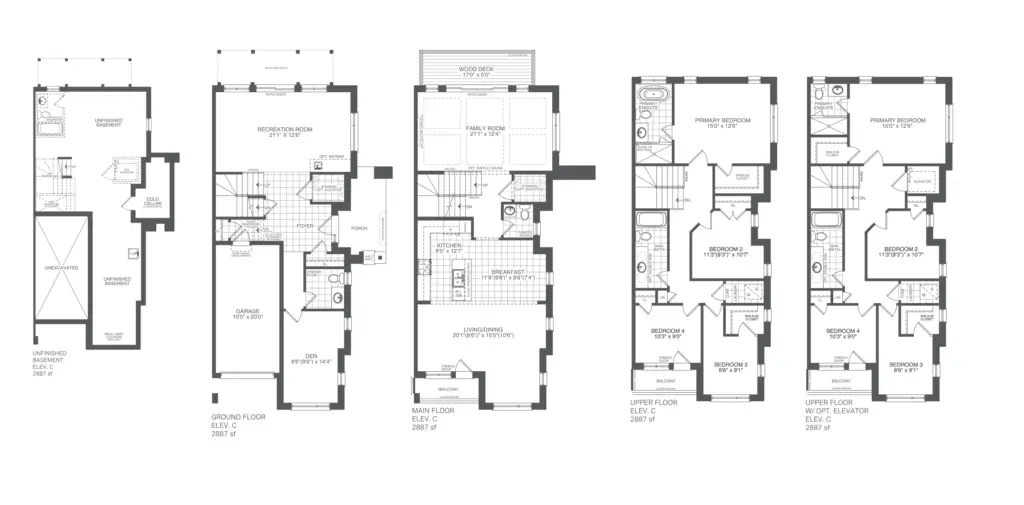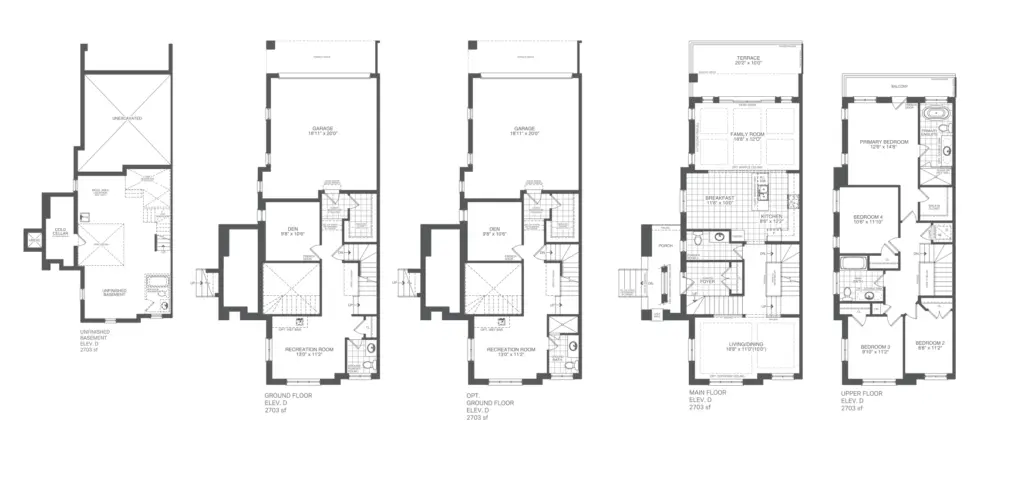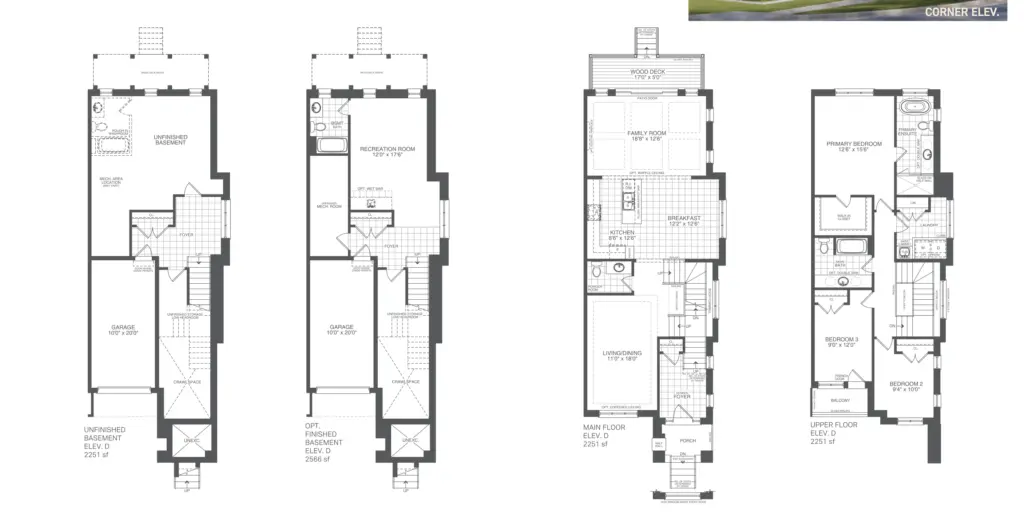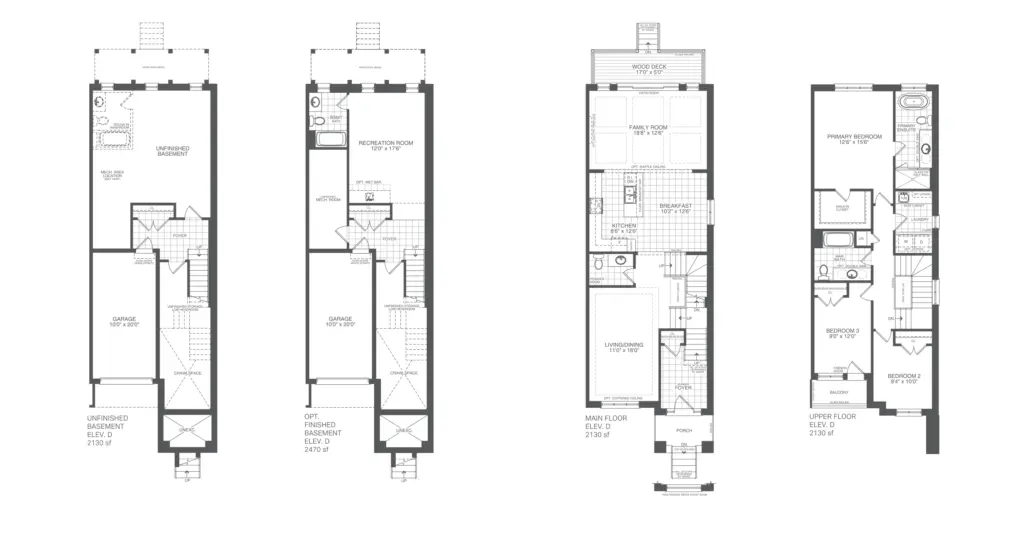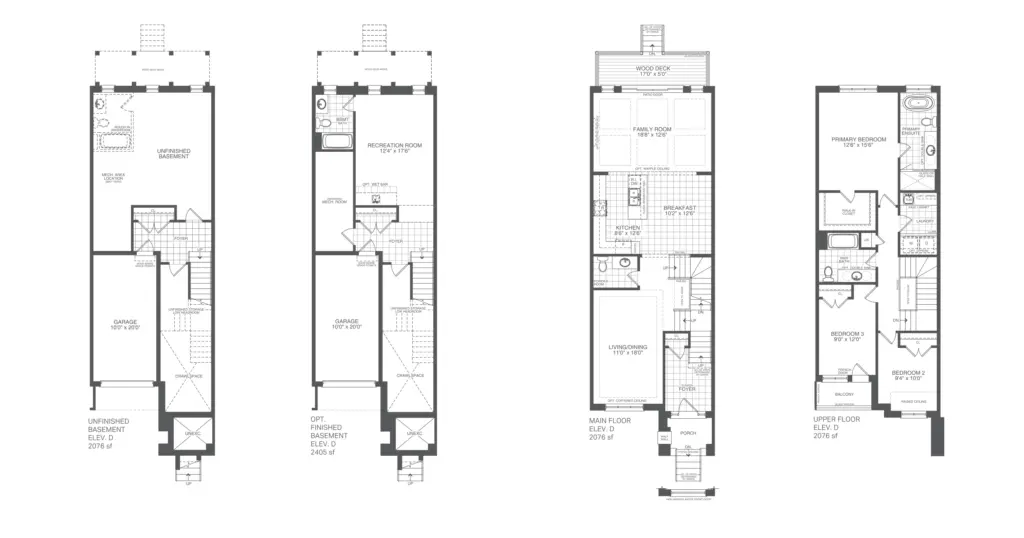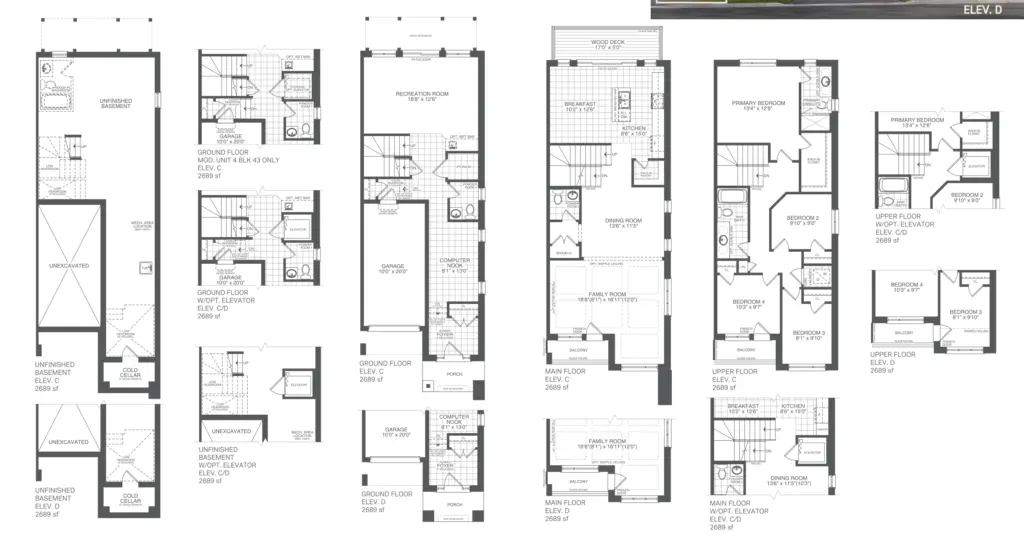
Address
1540 Rutherford RoadConcord, Ontario, L4K 2N4
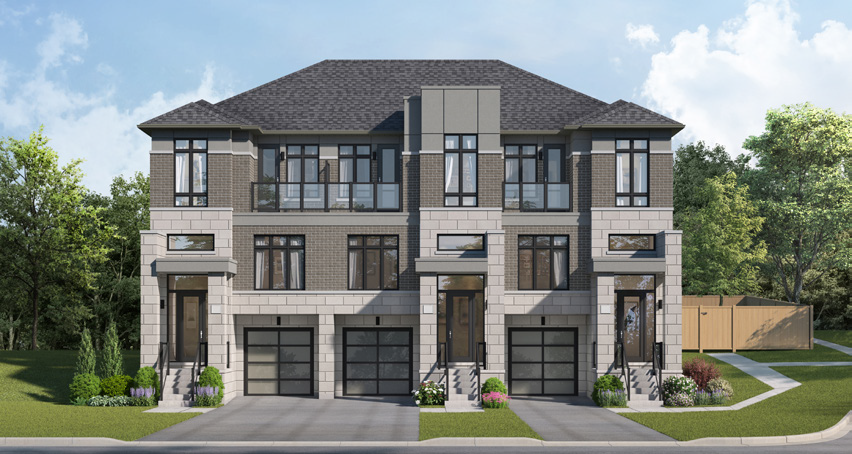
Thornhill Trails is a new community of detached homes and freehold townhomes by Remington Homes, featuring detached 4- and 5-bedroom homes on 40' lots ranging from 3,203 to 3,531 sq. ft. and freehold townhomes from 2,031 to 2,887 sq. ft., including Traditional, Front-Split, and Rear-Lane designs. Homes starts at $1,029,990 and includes engineered oak hardwood flooring, artisanal kitchens with custom-crafted cabinetry and stone countertops, spa-inspired ensuites, upper-level laundry, and optional finished basements, with pricing, total units, and storey information to be announced.

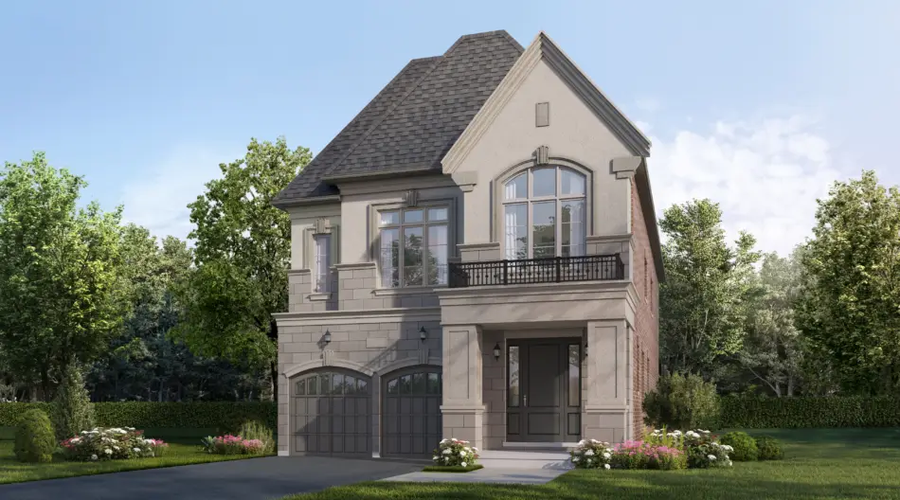
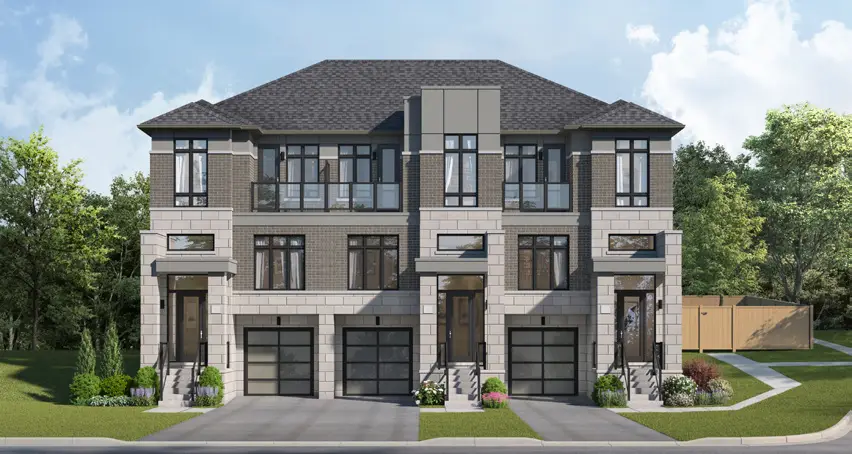
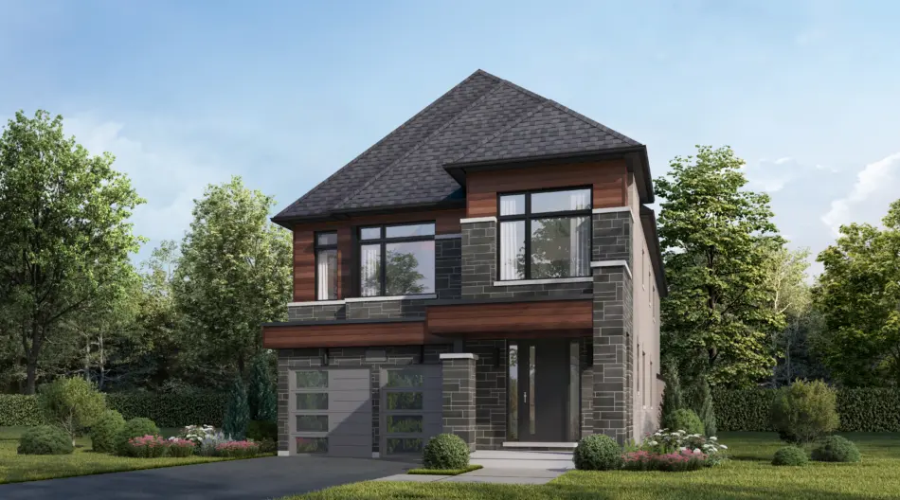
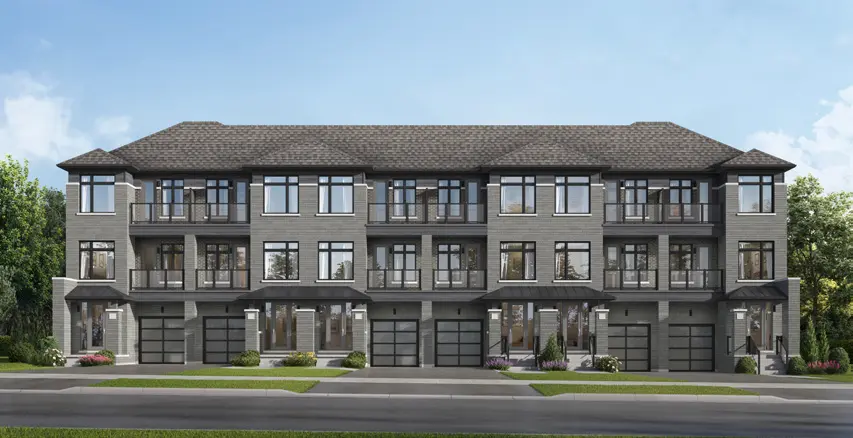
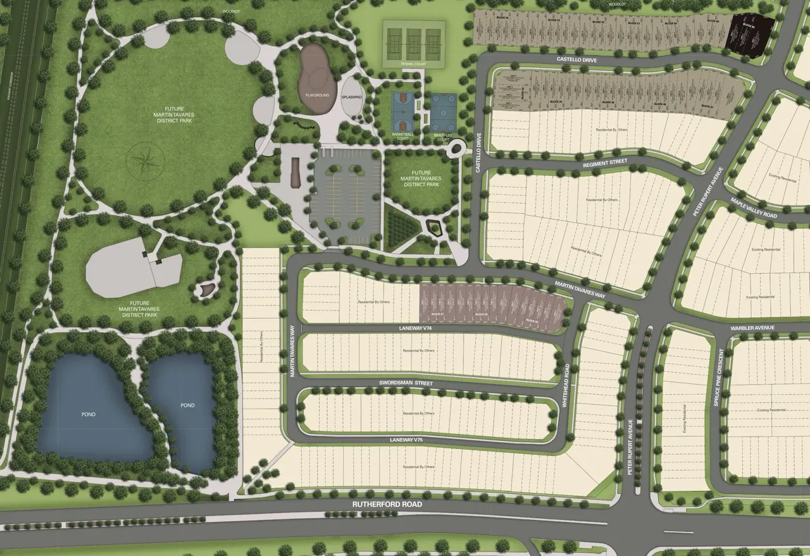
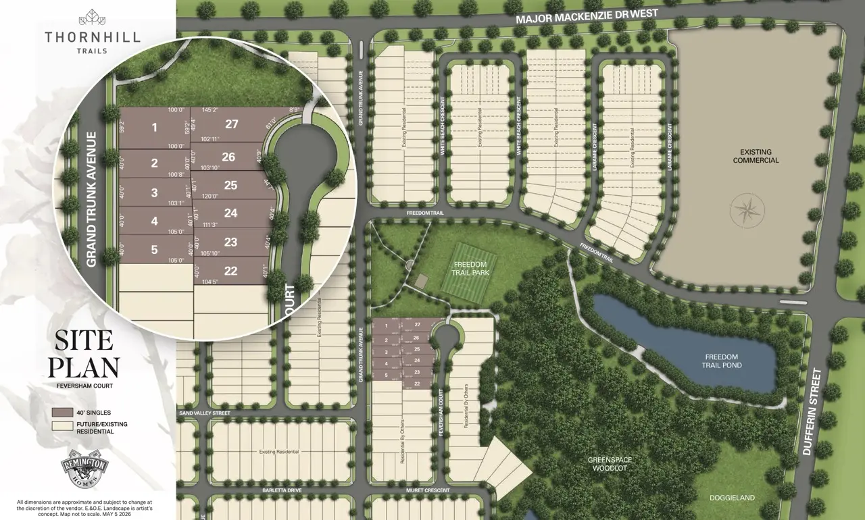
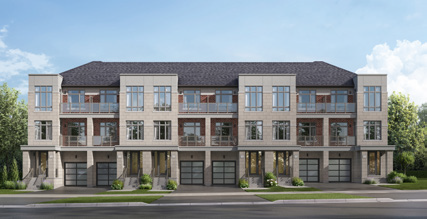
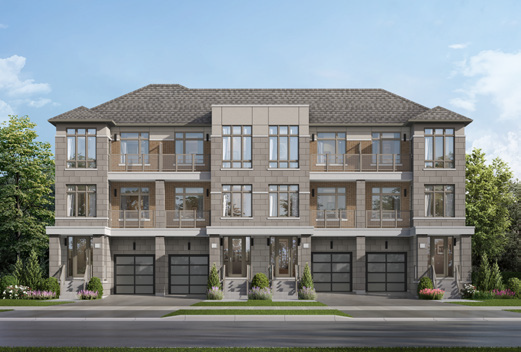
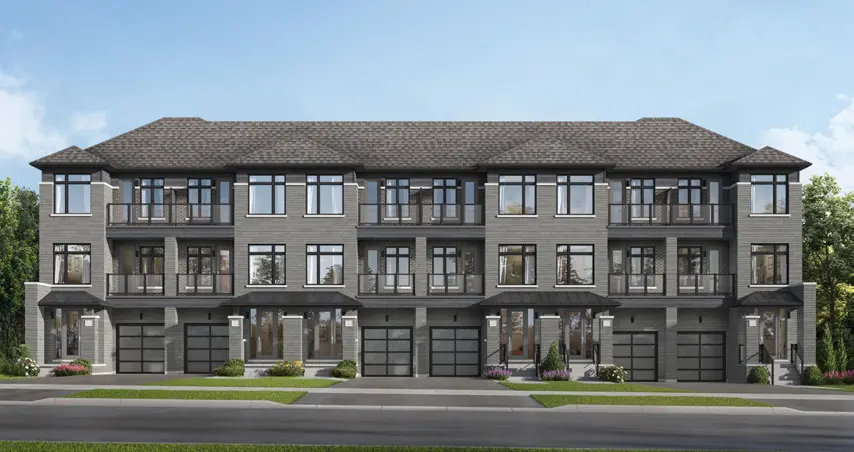
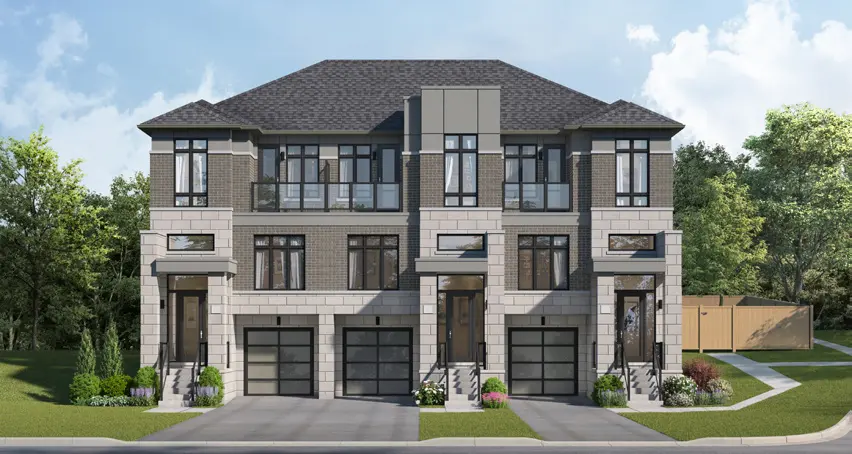
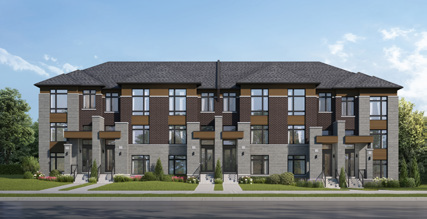
• Location: Thornhill Trails is located in Vaughan, Ontario, within a well-established residential neighbourhood with convenient access to major urban amenities.
• Home Collection: The community offers detached homes on 40' lots ranging from 3,203 to 3,531 sq. ft. alongside spacious freehold townhomes from 2,031 to 2,887 sq. ft.
• Layout Options: Homebuyers can choose from detached 4- and 5-bedroom floorplans as well as 3- and 4-bedroom townhome designs.
• Townhome Designs: The townhome collection includes Traditional, Front-Split, and Rear-Lane configurations to accommodate a variety of lifestyle needs.
• Interior Finishes: Homes feature engineered oak hardwood flooring, creating a durable and refined living environment throughout key living areas.
• Kitchen Features: Residences include artisanal kitchens with custom-crafted cabinetry and stone countertops designed for everyday functionality and entertaining.
• Comfort Features: Spa-inspired ensuites and upper-level laundry rooms enhance convenience and comfort for modern households.
• Ceiling Heights: Select models feature 10' ceilings on the main floor and 9' ceilings on upper levels and basements, creating a bright and open interior atmosphere.
• Flexible Space: Optional finished basements are available on select models, providing additional living, recreation, or workspace opportunities.
• Long-Term Value: The combination of large floorplans, premium finishes, and freehold ownership positions the community as an attractive option for families and long-term homeowners.
Nature & Green Spaces
• Nearby parks and green corridors in Vaughan provide access to outdoor recreation and family-friendly open spaces.
• Conservation areas and landscaped neighbourhood settings support a suburban lifestyle with natural surroundings.
• Local trails and community parks encourage year-round outdoor activity.
Transit & Connectivity
• Quick access to Highway 400, Highway 407, and Highway 7 supports regional travel across the GTA.
• Rutherford GO Station and nearby transit routes provide commuter rail and bus connections.
• Strong arterial road network ensures efficient connectivity to surrounding employment hubs.
Schools & Family Living
• Served by the York Region District School Board and York Catholic District School Board.
• A range of public and private schools are located within a short drive of the community.
• The area is established as a family-oriented residential neighbourhood with long-term stability.
Dining & Entertainment
• Vaughan Mills Shopping Centre offers retail, dining, and entertainment options nearby.
• Restaurants, cafés, and everyday conveniences are available along Rutherford Road and Highway 7.
• Entertainment destinations such as Canada’s Wonderland are located within close driving distance.b
1540 Rutherford Road Concord, Ontario, L4K 2N4
1540 Rutherford RoadConcord, Ontario, L4K 2N4

Established more than 35 years ago, Remington Homes has built a reputation for creating thoughtfully planned residential communities across the Greater Toronto Area. The builder’s approach has consistently focused on quality craftsmanship, durable construction, and long-term community value rather than high-volume production. Remington Homes incorporates many premium finishes and design elements as standard features that are often treated as upgrades by conventional builders, reflecting its emphasis on elevated everyday living.
Backed by decades of experience under the broader Remington Group, the company has remained committed to innovative design, sustainable development practices, and carefully executed construction standards. Its homes and communities have been designed to balance functionality, architectural character, and lasting performance for modern families.
Sophisticated Residences
Unit Options: The development offers detached homes on 40' lots ranging from 3,203 to 3,531 sq. ft., along with freehold townhomes ranging from 2,031 to 2,887 sq. ft.
Layout Configurations: Detached homes are offered in 4- and 5-bedroom floorplans, while townhomes include 3- and 4-bedroom layouts.
Townhome Designs: Townhomes are available in Traditional, Front-Split, and Rear-Lane configurations.
Interior Design: Homes feature engineered oak hardwood flooring throughout principal areas.
Kitchen Finishes: Residences include artisanal kitchens with custom-crafted cabinetry and stone countertops.
Bathroom Design: Select models offer spa-like ensuites designed for enhanced comfort and functionality.
Ceiling Heights: Main floors feature 10' ceilings, with 9' ceilings on upper levels and basements, depending on model type.
Flexible Spaces: Optional finished basements are available on select floorplans for additional living space.
Building Amenities
Private Outdoor Living: Homes include private rear yards suited for outdoor dining, recreation, and family use.
Family-Oriented Design: The community layout supports multi-generational living with larger home configurations and flexible floorplans.
Community Setting: The development is designed as a low-rise suburban neighbourhood with a focus on residential privacy and livability.
Lifestyle Integration: The project emphasizes everyday convenience through functional home design rather than high-rise amenity programming.
Long-Term Livability: The combination of freehold ownership, large home sizes, and upgraded interior finishes supports long-term residential value.
| Model | Bed | Bath | SqFT | Price |
|---|---|---|---|---|
| The Milkweed | 3 | 3 | 2,060 | $1,029,990 |
| The Blue Aster | 3 | 3 | 2,307 | $1,047,990 |
| The Milkweed End | 3 | 3 | 2,122 | $1,054,990 |
| The Hazelnut` | 3 | 3 | 2,648 | $1,079,990 |
| The Blue Aster End | 3 | 3 | 2,373 | $1,082,990 |
| The Coneflower | 4 | 3 | 2,555 | $1,089,990 |
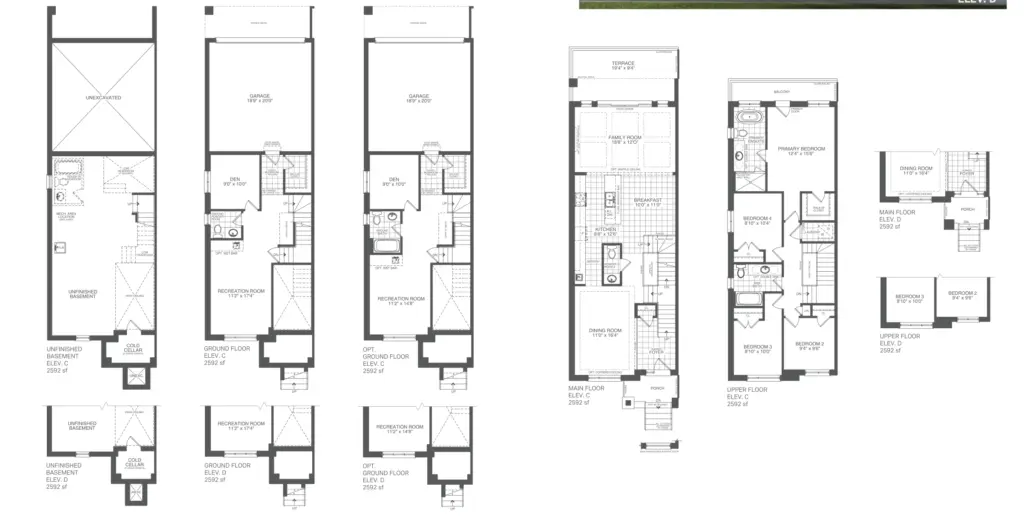
| The Winterberry | 3 | 3 | 2,592 | $1,099,990 |
| The Canterbury | 4 | 3 | 2,689 | $1,109,990 |
| The Columbine | 4 | 3 | 2,887 | $1,124,990 |
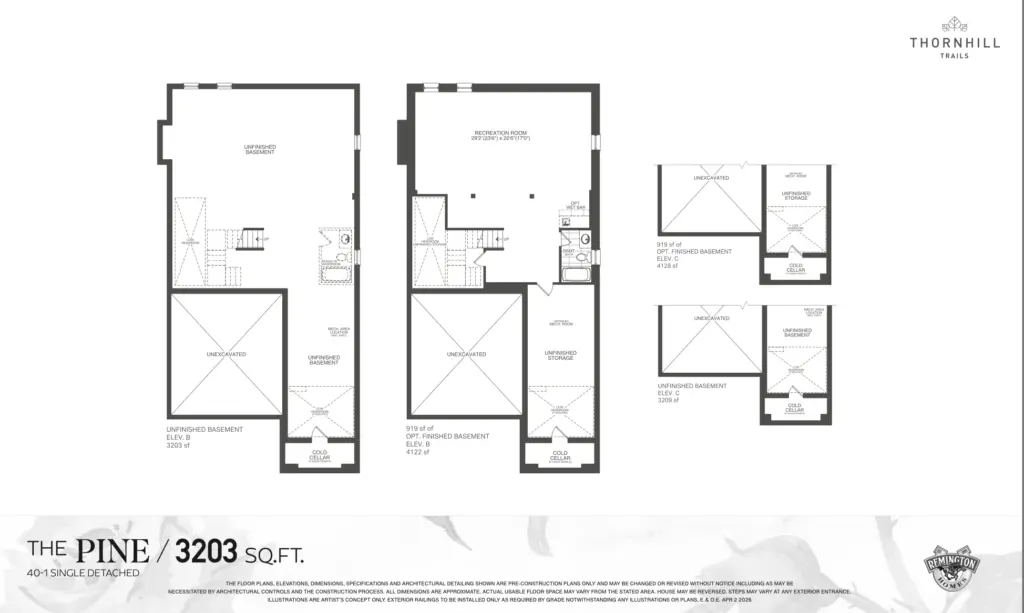
| The Pine | 5 | 5 | 3,203 | $1,789,990 |
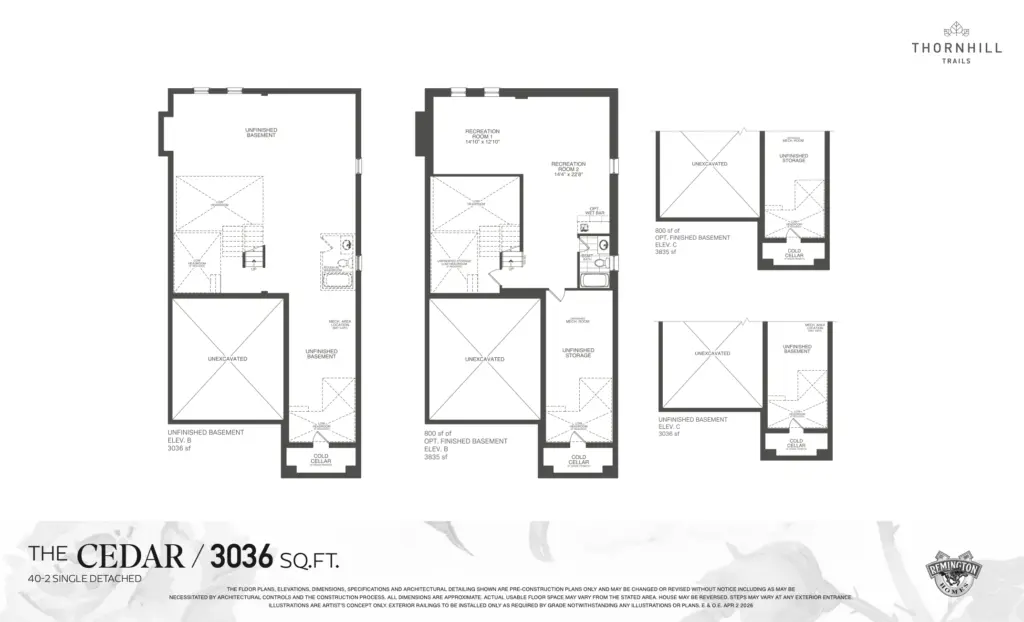
| The Cedar | 4 | 4 | 3,036 | $1,769,990 |
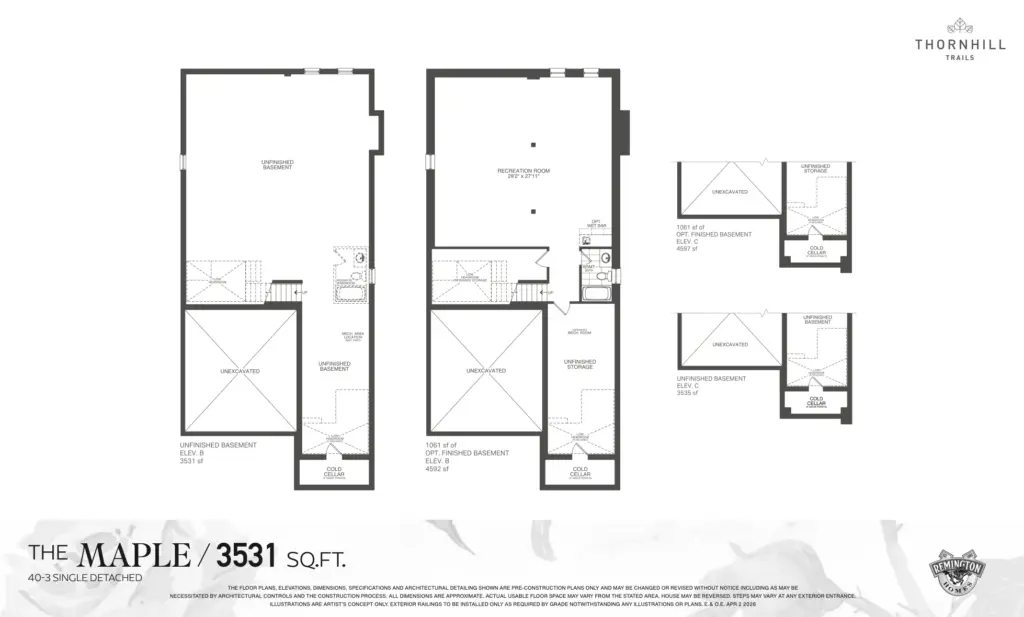
| The Maple | 5 | 5 | 3,531 | $1,819,990 |
| Serviceberry | 3 | 3 | 2,251 | NA |
| Dogwood | 3 | 3 | 2,130 | NA |
| Geranium | 3 | 3 | 2,076 | NA |
| The Turtlehead | 3 | 3 | 2,703 | NA |