
Address
42 Mill Street, Georgetown
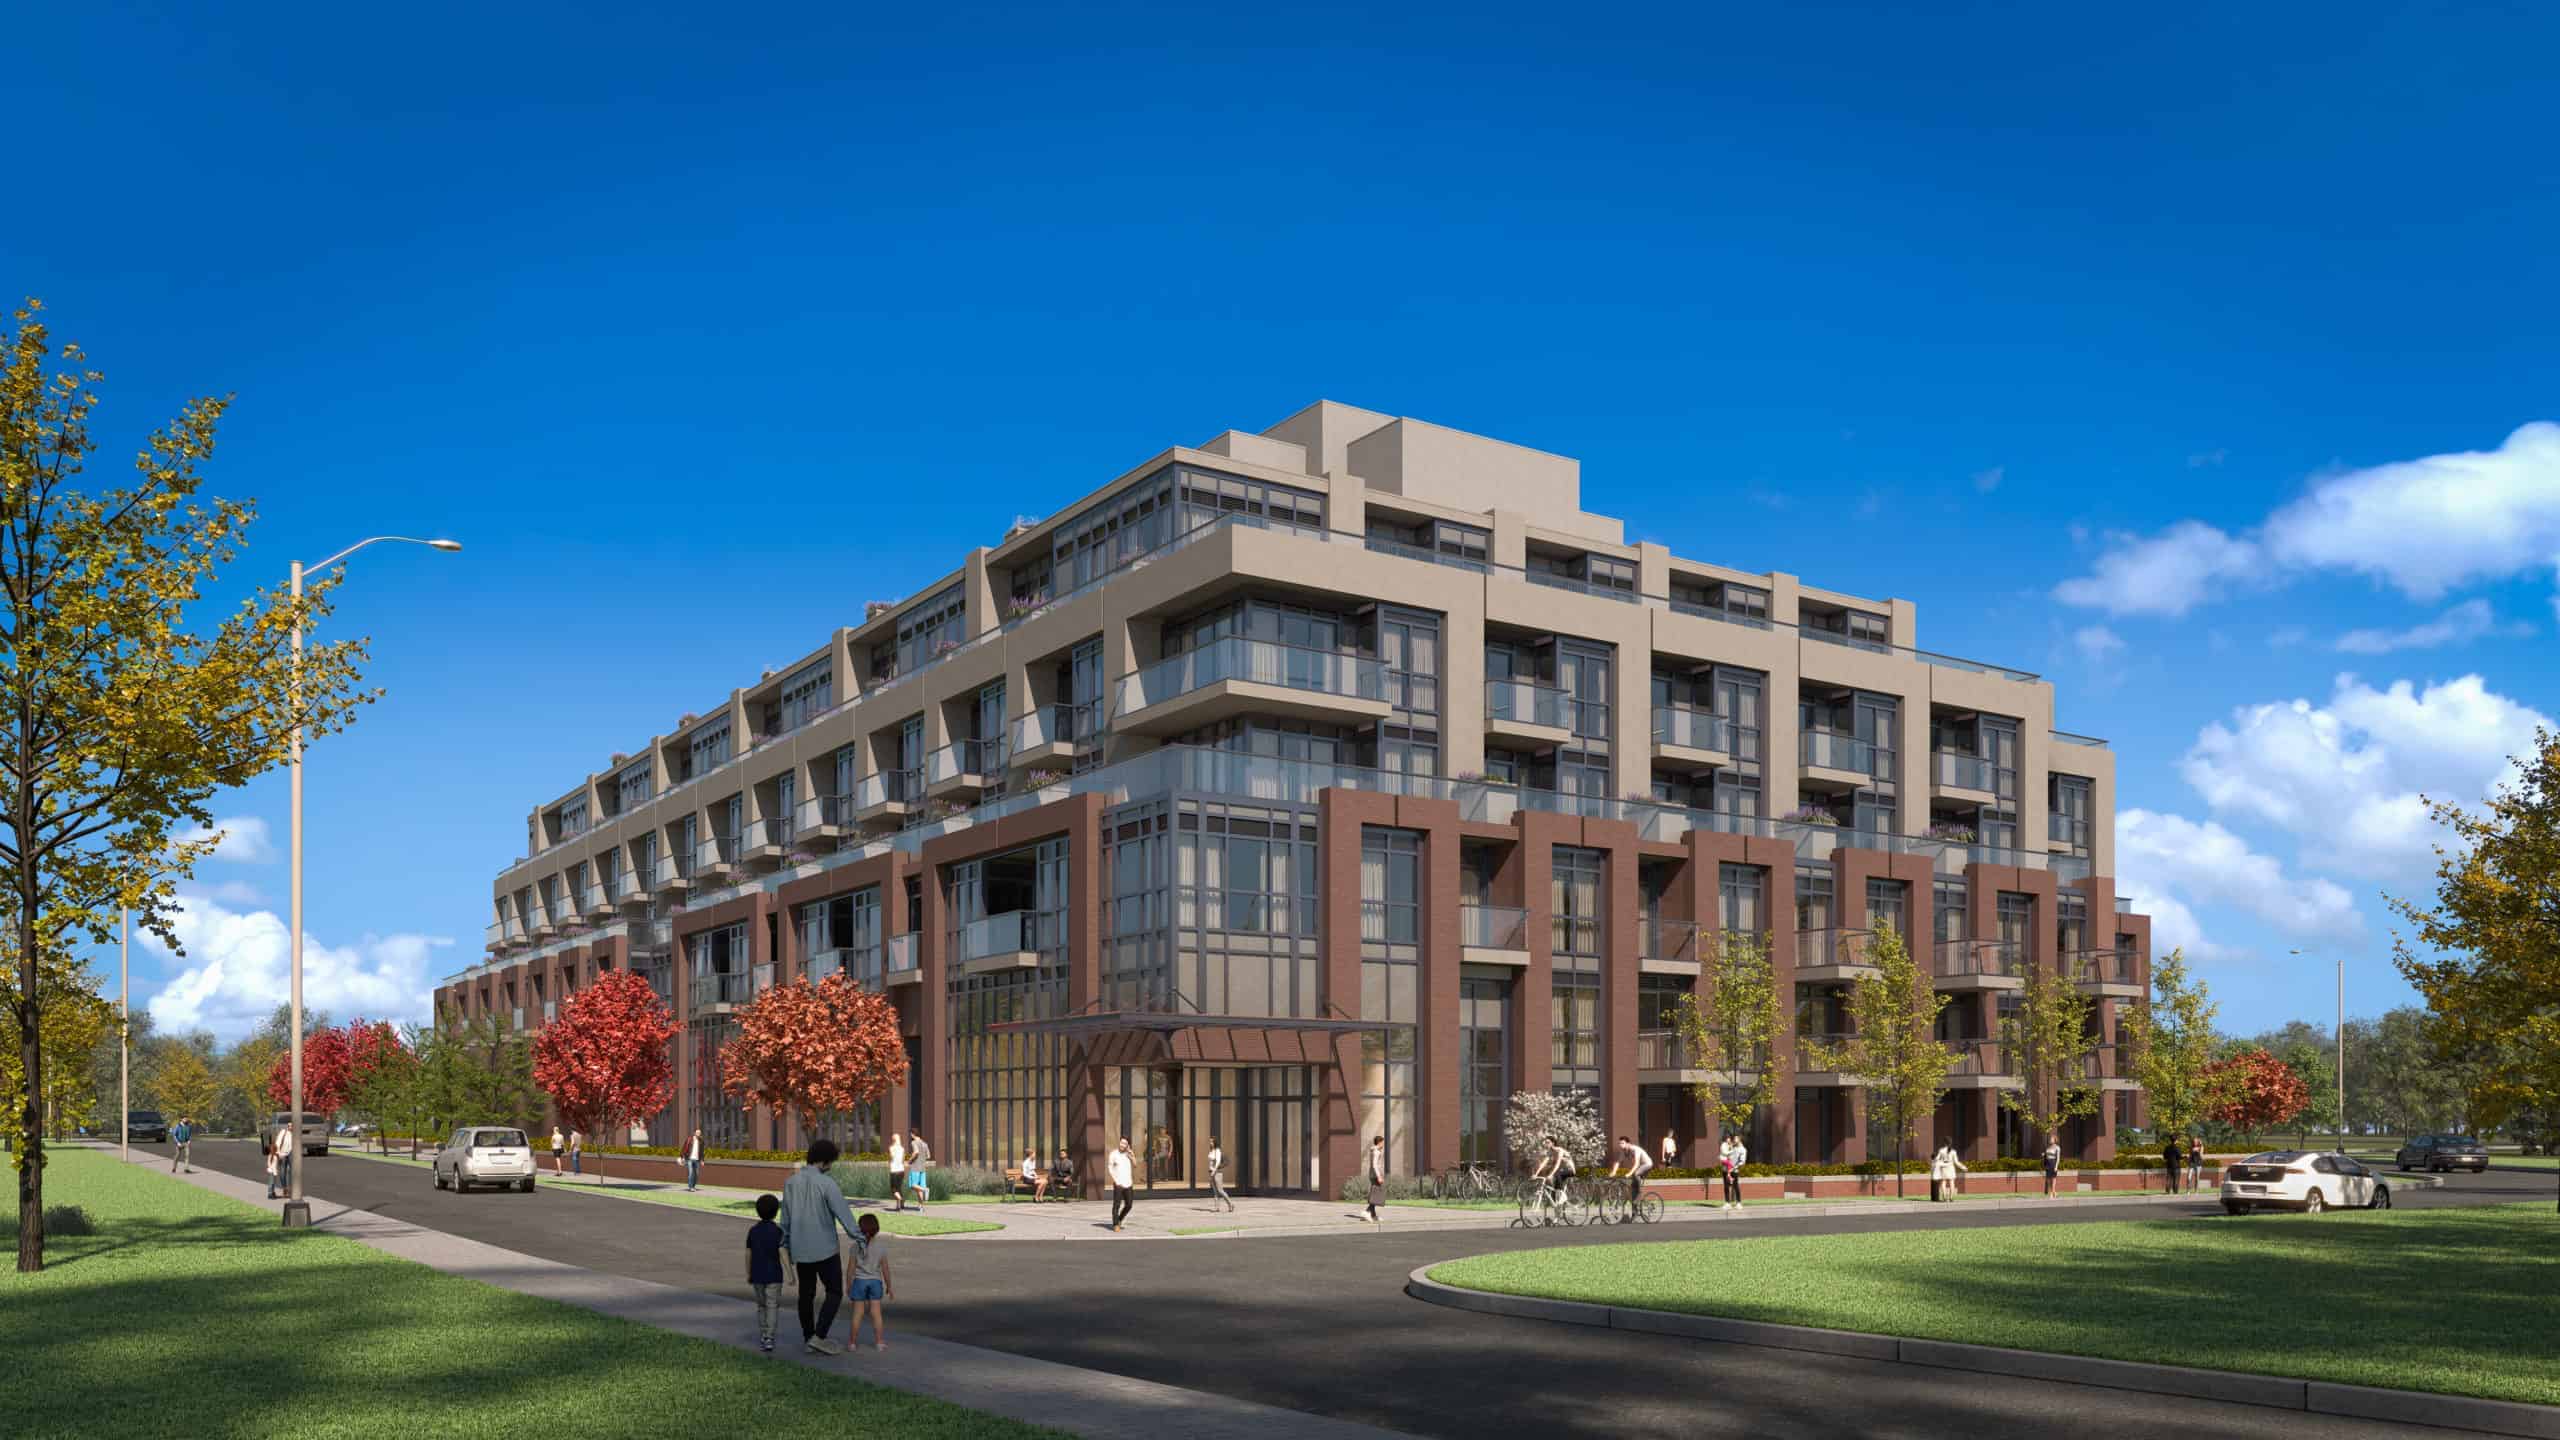
The Mill Landing is a new low-rise boutique development by Amico Properties. Prices estimated to be starting from $1,199,990 to $1,699,990 and will feature 130 units. The Mill Landing is nearby Downtown Georgetown, Georgetown Market Place and 5 minutes from Georgetown Hospital. The development will also have easy access to the Georgetown GO Station, where you will have access to GO Train & GO Bus, and 20 minutes to major highway such as HWY 401 & 407. The Mill Landing is nearby many parks, trails and golf clubs such as the Trafalgar Sports Park, Georgetown Fairgrounds, Cedarvale Park, Georgetown Golf Club, Silver Creek Conservation. The project is estimated to be completed in 2026 and will be located on 42 Mill Street in Georgetown.

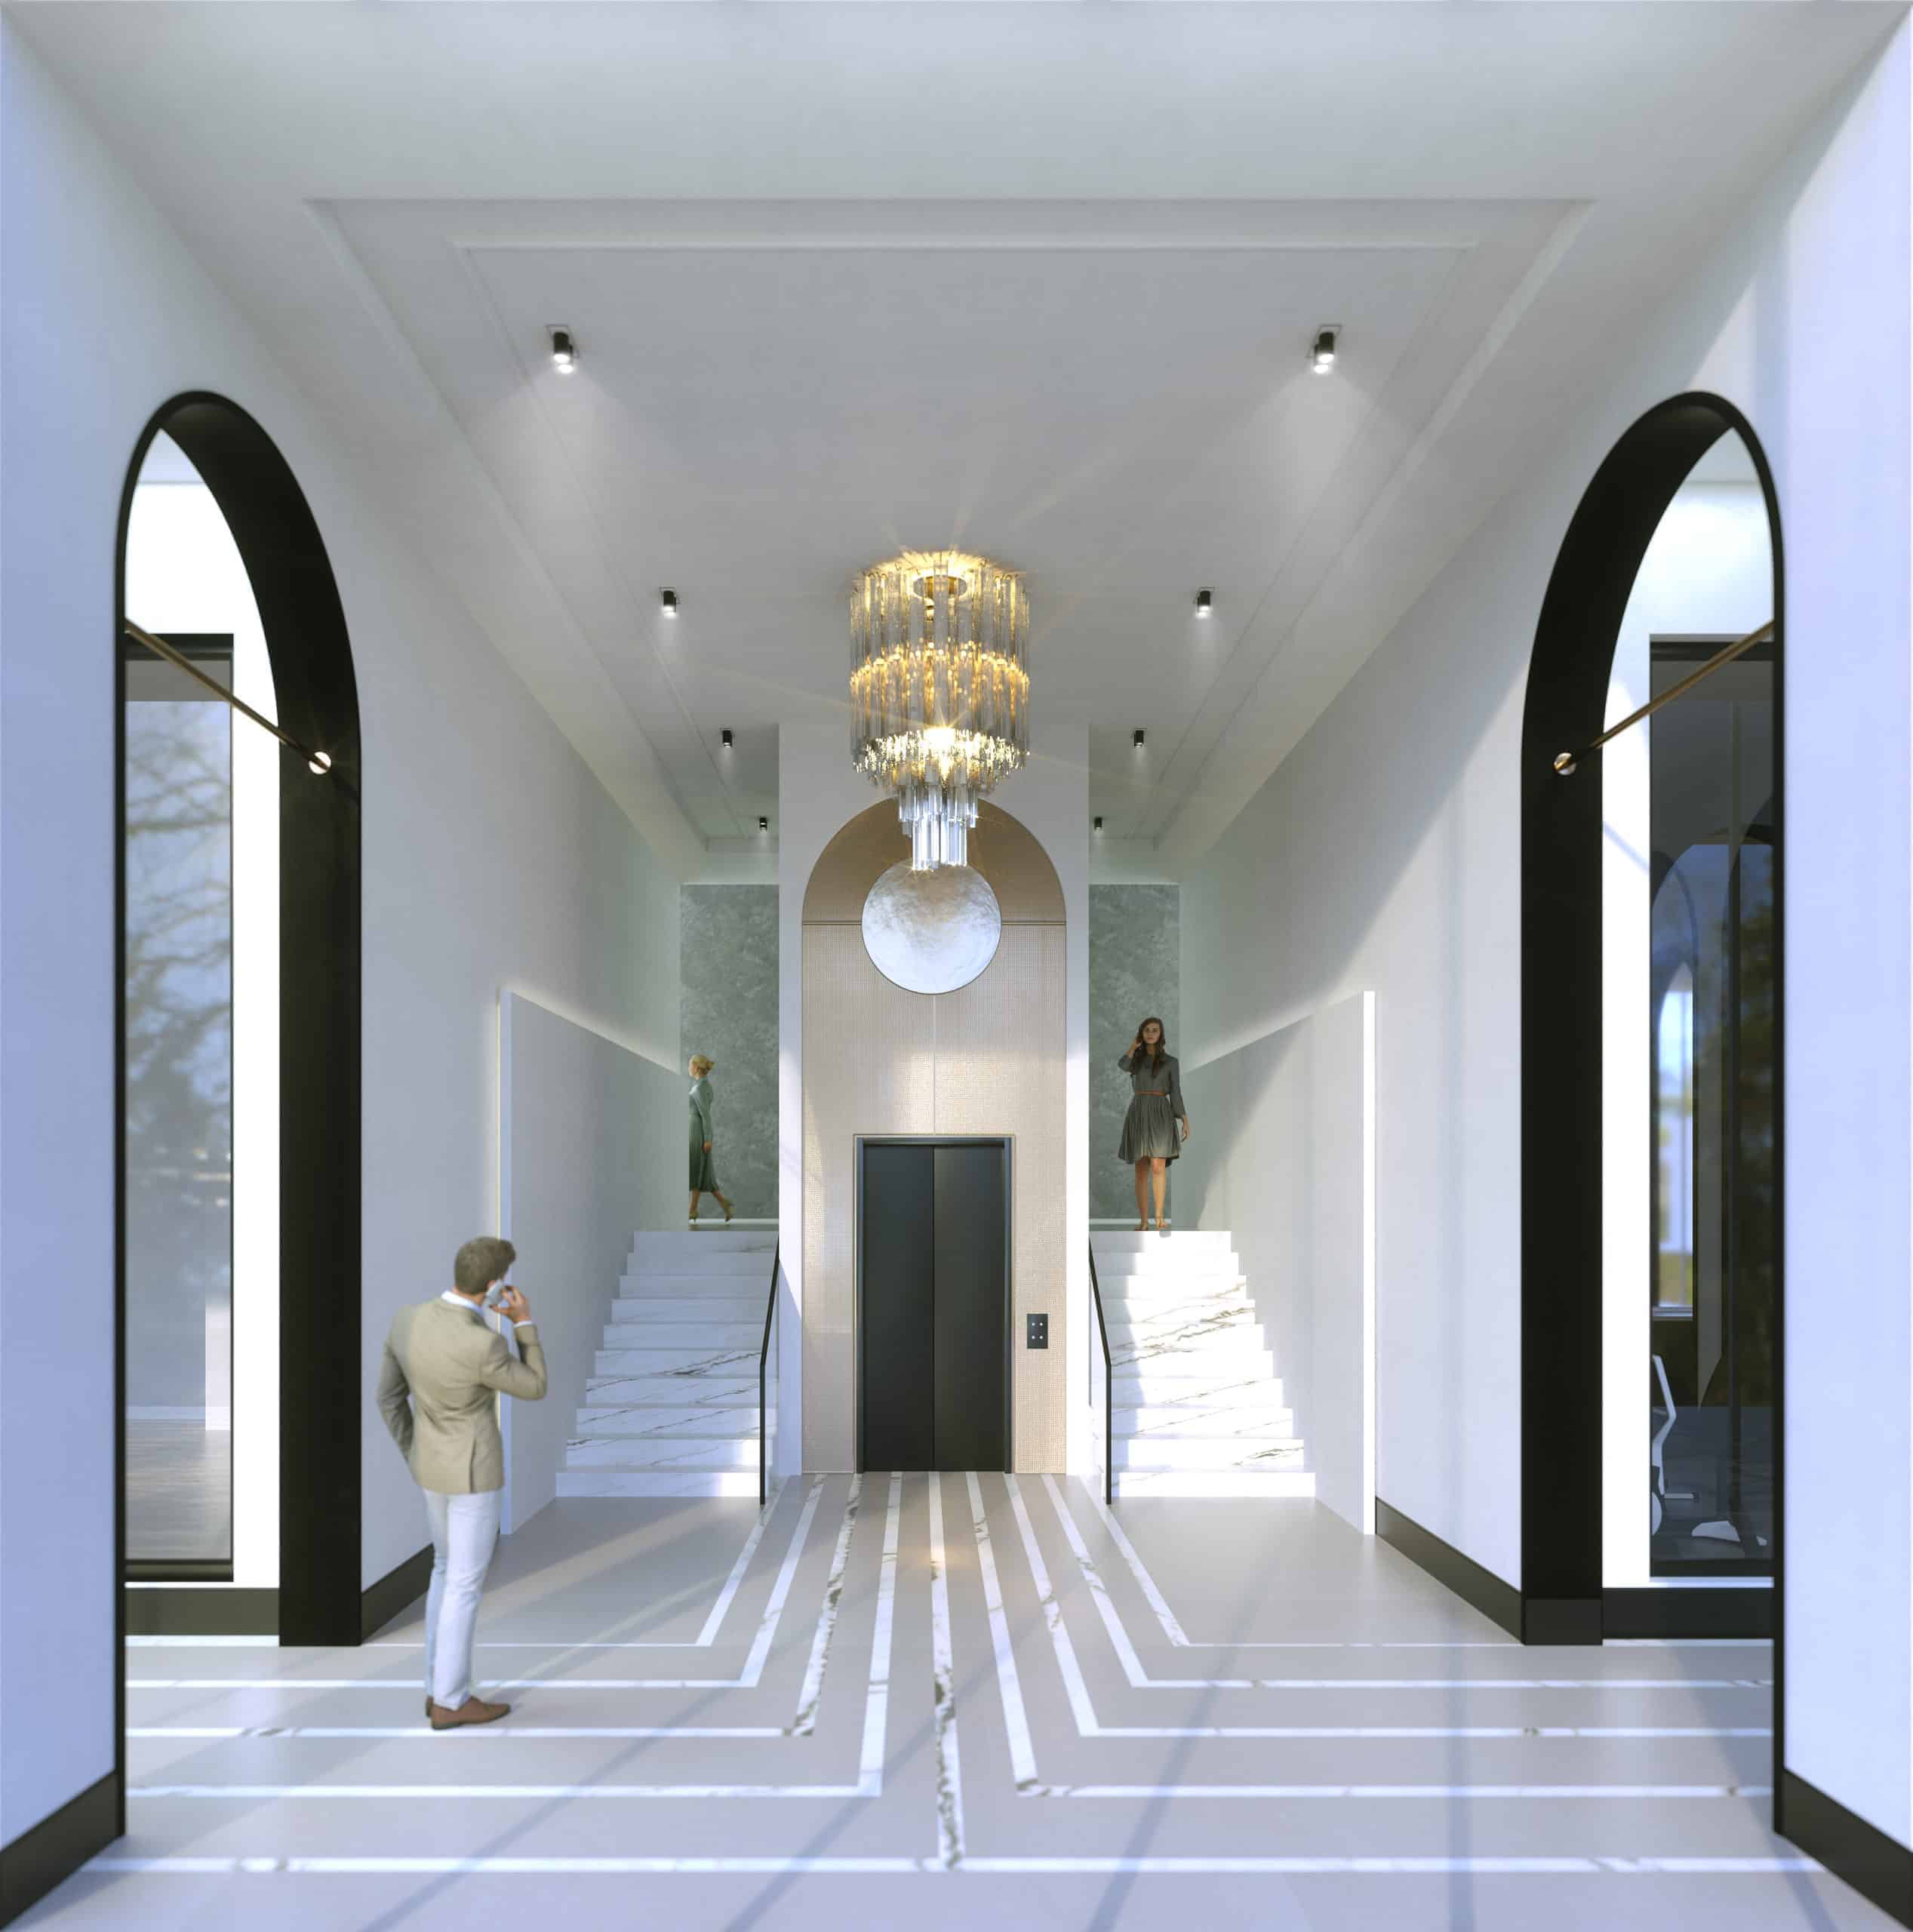

Nestled in the picturesque village of Georgetown, The Mill Landing seamlessly blends small-town charm with vibrant urban conveniences. This modern boutique building offers exclusive condominium suites and luxurious amenities that elevate your lifestyle, providing comfort and ease.
Nearby Amenities
The Mill Landing is close to the Georgetown Market Place, providing a range of retail stores and services. Georgetown Hospital is just a five-minute drive away, ensuring healthcare is readily accessible.
Transit Options
The nearby Georgetown GO Station offers GO Train and GO Bus services for easy travel to neighbouring cities. Major highways, including HWY 401 and 407, are a 20-minute drive away, ensuring smooth and efficient travel.
Nearby Parks and Recreation
The Mill Landing is surrounded by beautiful parks, trails, and golf clubs, including Trafalgar Sports Park, Georgetown Fairgrounds, Cedarvale Park, and Georgetown Golf Club. The Silver Creek Conservation Area offers additional opportunities for outdoor activities and nature exploration.
42 Mill Street, Acton, Ontario L7G 2H7, Canada
42 Mill Street, Georgetown

Amico, established in 1987 as a general contractor in South-West Ontario, has evolved into a comprehensive development and construction company with over 500 employees and offices in Windsor, Cambridge, and Vaughan. Over its 30+ years, Amico has successfully delivered large-scale transportation and infrastructure projects for federal and provincial governments, municipal road and institutional projects, and a diverse array of developments including retirement, education, and medical buildings, as well as residential subdivisions and condominiums. Currently, Amico is a key player in two major infrastructure projects in the GTA West Area: the Highway 401 Expansion Project and the Hurontario Light Rail Transit Project. This growth reflects the company's commitment to integrity, flawless execution, and understanding the needs of today's homebuying customers, values that will be foundational to The Mill Landing.
Experience a unique level of urban luxury at The Mill Landing, where sophisticated style blends seamlessly with comfort. This modern boutique building offers exclusive condominium suites with luxurious amenities that cater to your every need.
Amenities
Exclusive Features
Interior Features
Kitchen Features
Luxury Bathroom Features
Electrical Systems & Fixtures
High-Efficiency Heating
Laundry Features
| Model | Bed | Bath | SqFT | Price |
|---|---|---|---|---|
| The Wildwood | - | 1 | 540 | - |
| The Danby | 1 | 1 | 563 | - |
| The Davis | 1 | 1 | 605 | - |
| The James | 1 | 1 | 608 | - |
| The Meadow | 1 | 1 | 608 | - |
| The Valleyview | 1 | 1 | 618 | - |
| The Dawson | 1 | 1 | 623 | - |
| The Weber | 1 | 1 | 668 | - |
| The River | 1 | 1 | 781 | - |
| The Armstrong | 1 | 1 | 897 | - |
| The Evans | 2 | 2 | 724 | - |
| The Hillside | 2 | 2 | 726 | - |
| The Stevens | 2 | 2 | 741 | - |
| The Atwood | 2 | 2 | 742 | - |
| The Carnaby | 2 | 2 | 747 | - |
| The Belmont | 2 | 2 | 757 | - |
| The Munro | 2 | 2 | 783 | - |
| The Garnet | 2 | 2 | 826 | - |
| The Nobel | 2 | 2 | 827 | - |
| The George | 2 | 2 | 853 | - |
| The Charles | 2 | 2 | 857 | - |
| The King | 2 | 2 | 857 | - |
| The Lewis | 2 | 2 | 909 | - |
| The Norton | 2 | 2 | 911 | - |
| The Regan | 2 | 2 | 915 | - |
| The Edward | 2 | 2 | 919 | - |
| The Morris | 2 | 2 | 945 | - |
| The Pennington | 2 | 2 | 946 | - |
| The Draper | 2 | 2 | 958 | - |
| The Stonebrook | 2 | 2 | 1088 | - |
| The Niagara | 2 | 2 | 1033 | - |
| The Parkview | 2 | 2 | 1061 | - |
| The Mackenzie | 2 | 2 | 1071 | - |
| The Churchill | 2 | 2 | 1084 | - |
| The Oak | 2 | 2 | 1111 | - |
| The Logan | 2 | 2 | 1116 | - |
| The Preston | 2 | 2 | 1118 | - |
| The Victoria | 2 | 2 | 1121 | - |
| The Chaplin | 2 | 2 | 1127 | - |
| The Miller | 2 | 2 | 1134 | - |
| The Harrison | 2 | 2 | 1135 | - |
| The Lincoln | 2 | 2 | 1165 | - |
| The Russel | 2 | 2 | 1191 | - |
| The Beaumont | 2 | 2 | 1199 | - |
| The Rosefield | 2 | 2 | 1200 | - |
| The Valley | 2 | 2 | 1201 | - |
| The Hewson | 2 | 2 | 1207 | - |
| The Mill | 2 | 2 | 1222 | - |
| The Foxtail | 2 | 2 | 1320 | - |
| The Halton | 3 | 2 | 1359 | - |
| The Sierra | 3 | 2 | 1639 | - |
| The Union | 3 | 2 | 1442 | - |
| The Eden | 3 | 2 | 1499 | - |
| The Kennedy | 3 | 2 | 1566 | - |
| The Erin | 3 | 2 | 1632 | - |
| The McNabb | 2 | 2 | 1204 | - |
| The Albert | 3 | 3 | 1591 | - |
| The King | 3 | 3 | 1711 | - |
| The Glen | 3 | 3 | 2350 | - |