Royal Castlemore is a new detached home development by Umbria Development Group. Prices are estimated to be starting from $1,198,900 and will feature detached homes on 45’, 50’, and 60’ lots.
Royal Castlemore is nearby parks, schools, shopping, and Highway 50. The project is estimated to be completed in 2027 and will be located on Castlemore Road in the Castlemore neighbourhood of Brampton.

We Respond in 15 Minutes
Gallery
Town Home Facts
Estimated Price Range
$1,198,900
Move In
2028
Neighbourhood
Castlemore
Lifestyle
Detached, Freehold
Summary
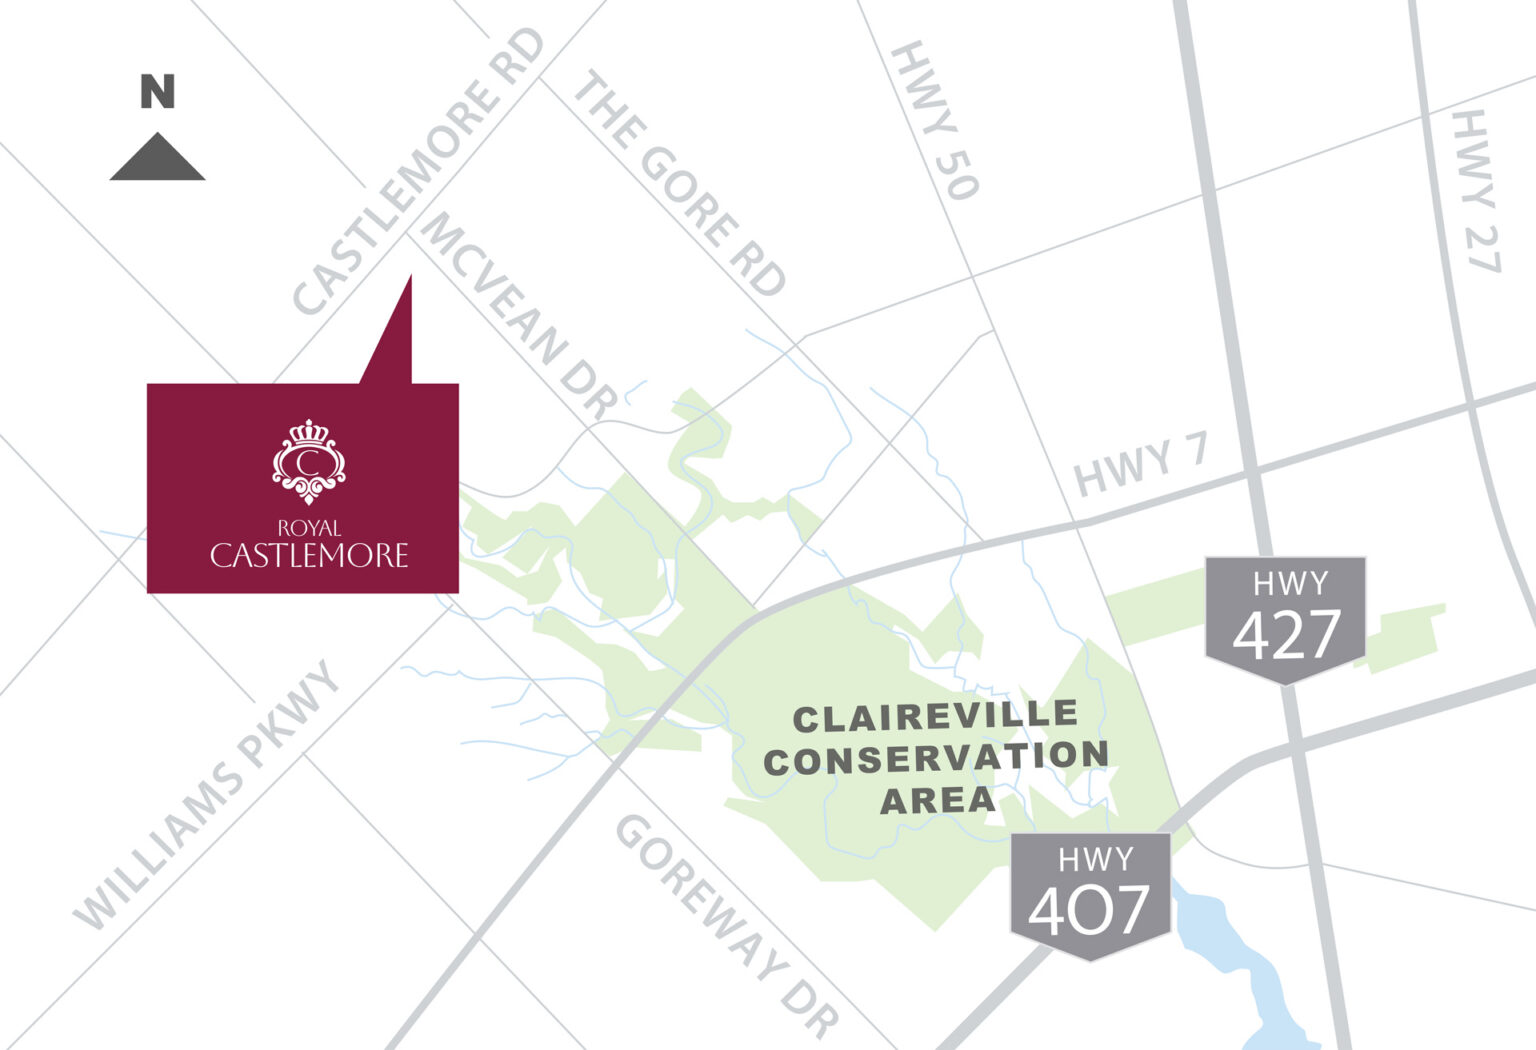
Location: Royal Castlemore is located along Castlemore Road in the Castlemore area of Brampton, Ontario.
Architecture: The development features detached homes designed for 45’, 50’, and 60’ lots; an architect is not identified in the available project information.
Home Types: Royal Castlemore offers detached single-family homes with layouts ranging from approximately 2,543 to 7,102 sq. ft. and 4–7 bedrooms.
Features: Homes include features such as quartz countertops, hardwood flooring, smooth ceilings, air conditioning, and a 3-piece basement rough-in.
Premium Features: The collection includes 45’, 50’, and 60’ lots, with 2–3-car garage options identified in available project information.
Green Space: The community is surrounded by green fields, ravines, and the conservation lands of Clairville.
Transit & Highways: Royal Castlemore is approximately a 15-minute drive from Highways 427 and 407, with public transit about a four-minute walk away.
Neighbourhood: The Castlemore and McVean area provides access to schools, cafés, shops, restaurants, and other everyday amenities, with several schools identified within walking distance.
Sustainability: Umbria Development Group identifies green building technology as one of its development practices.
Long-Term Value: The development forms a limited collection of detached homes within an established Castlemore neighbourhood, with estimated prices starting from $1.198 million.
Location Review
Royal Castlemore Location Review
Royal Castlemore is located in Brampton’s Castlemore area, combining access to green space and conservation lands with major highways, schools, transit, and nearby retail amenities.
Nature & Green Spaces
Claireville Conservation Area provides access to forests, trails, wetlands, and outdoor recreation nearby.
The surrounding area includes parks, open green spaces, ravines, and natural corridors.
Transit & Connectivity
Highway 427 is approximately a 15-minute drive from Royal Castlemore.
Highway 407 is also approximately a 15-minute drive from the community.
Public transit is available within approximately a four-minute walk.
Schools & Family Living
Nearby schools include Mount Royal Public School, Treeline Public School, and Our Lady of Lourdes Catholic Elementary School.
The area provides access to both Peel District School Board and Dufferin-Peel Catholic District School Board schools.
Dining & Entertainment
Castlemore provides access to local restaurants, cafés, grocery stores, and neighbourhood plazas.
Gore Meadows Community Centre and Library provides recreational, aquatic, library, and community programming nearby.
Umbria Development Group is a residential homebuilder focused on detached home communities in the Greater Toronto Area. The company takes a quality-over-volume approach, with an emphasis on craftsmanship, construction standards, and long-term value. Its homes are designed with attention to materials, finishes, and functional details throughout the building process. Umbria Development Group has included features that are often offered as upgrades by other builders as standard selections in its homes. The company maintains a consistent approach to construction and focuses on delivering durable, well-constructed homes.
Amenities
Royal Castlemore is a collection of detached homes by Umbria Development Group in Castlemore, Brampton. The development features homes on 45’, 50’, and 60’ lots, with an emphasis on spacious residences, private lots, and access to nearby green space and neighbourhood amenities.
Detached Residences
Home Types: The community offers detached single-family homes.
Lot Options: Homes are available on 45’, 50’, and 60’ lots.
Community Scale: The project comprises a limited collection of detached homes.
Interior Features
Home Finishes: Available project information does not provide a complete specification sheet for interior finishes.
Layouts: Detailed floorplans and individual layout specifications are to be provided by the builder.
Outdoor & Natural Features
Private Lots: Detached homes are positioned on larger 45’, 50’, and 60’ lots.
Green Space: The community is near rolling green fields and the ravines and conservation lands of Clairville.
Neighbourhood Amenities
Shopping & Dining: Cafés, shops, and restaurants are located within the surrounding Castlemore and McVean area.
Walkability: The project website indicates nearby cafés, shops, and restaurants are accessible on foot.
Transportation
Public Transit: Public transit is approximately a four-minute walk from the community.
Highway 427: Highway 427 is approximately a 15-minute drive away.
Highway 407: Highway 407 is approximately a 15-minute drive away.
Builder Features
Construction: Umbria Development Group identifies quality construction and expertise as core aspects of its development approach.
Green Building: The builder also identifies green building technology as part of its development practices.