

Address
2201 Kingston Road, Toronto
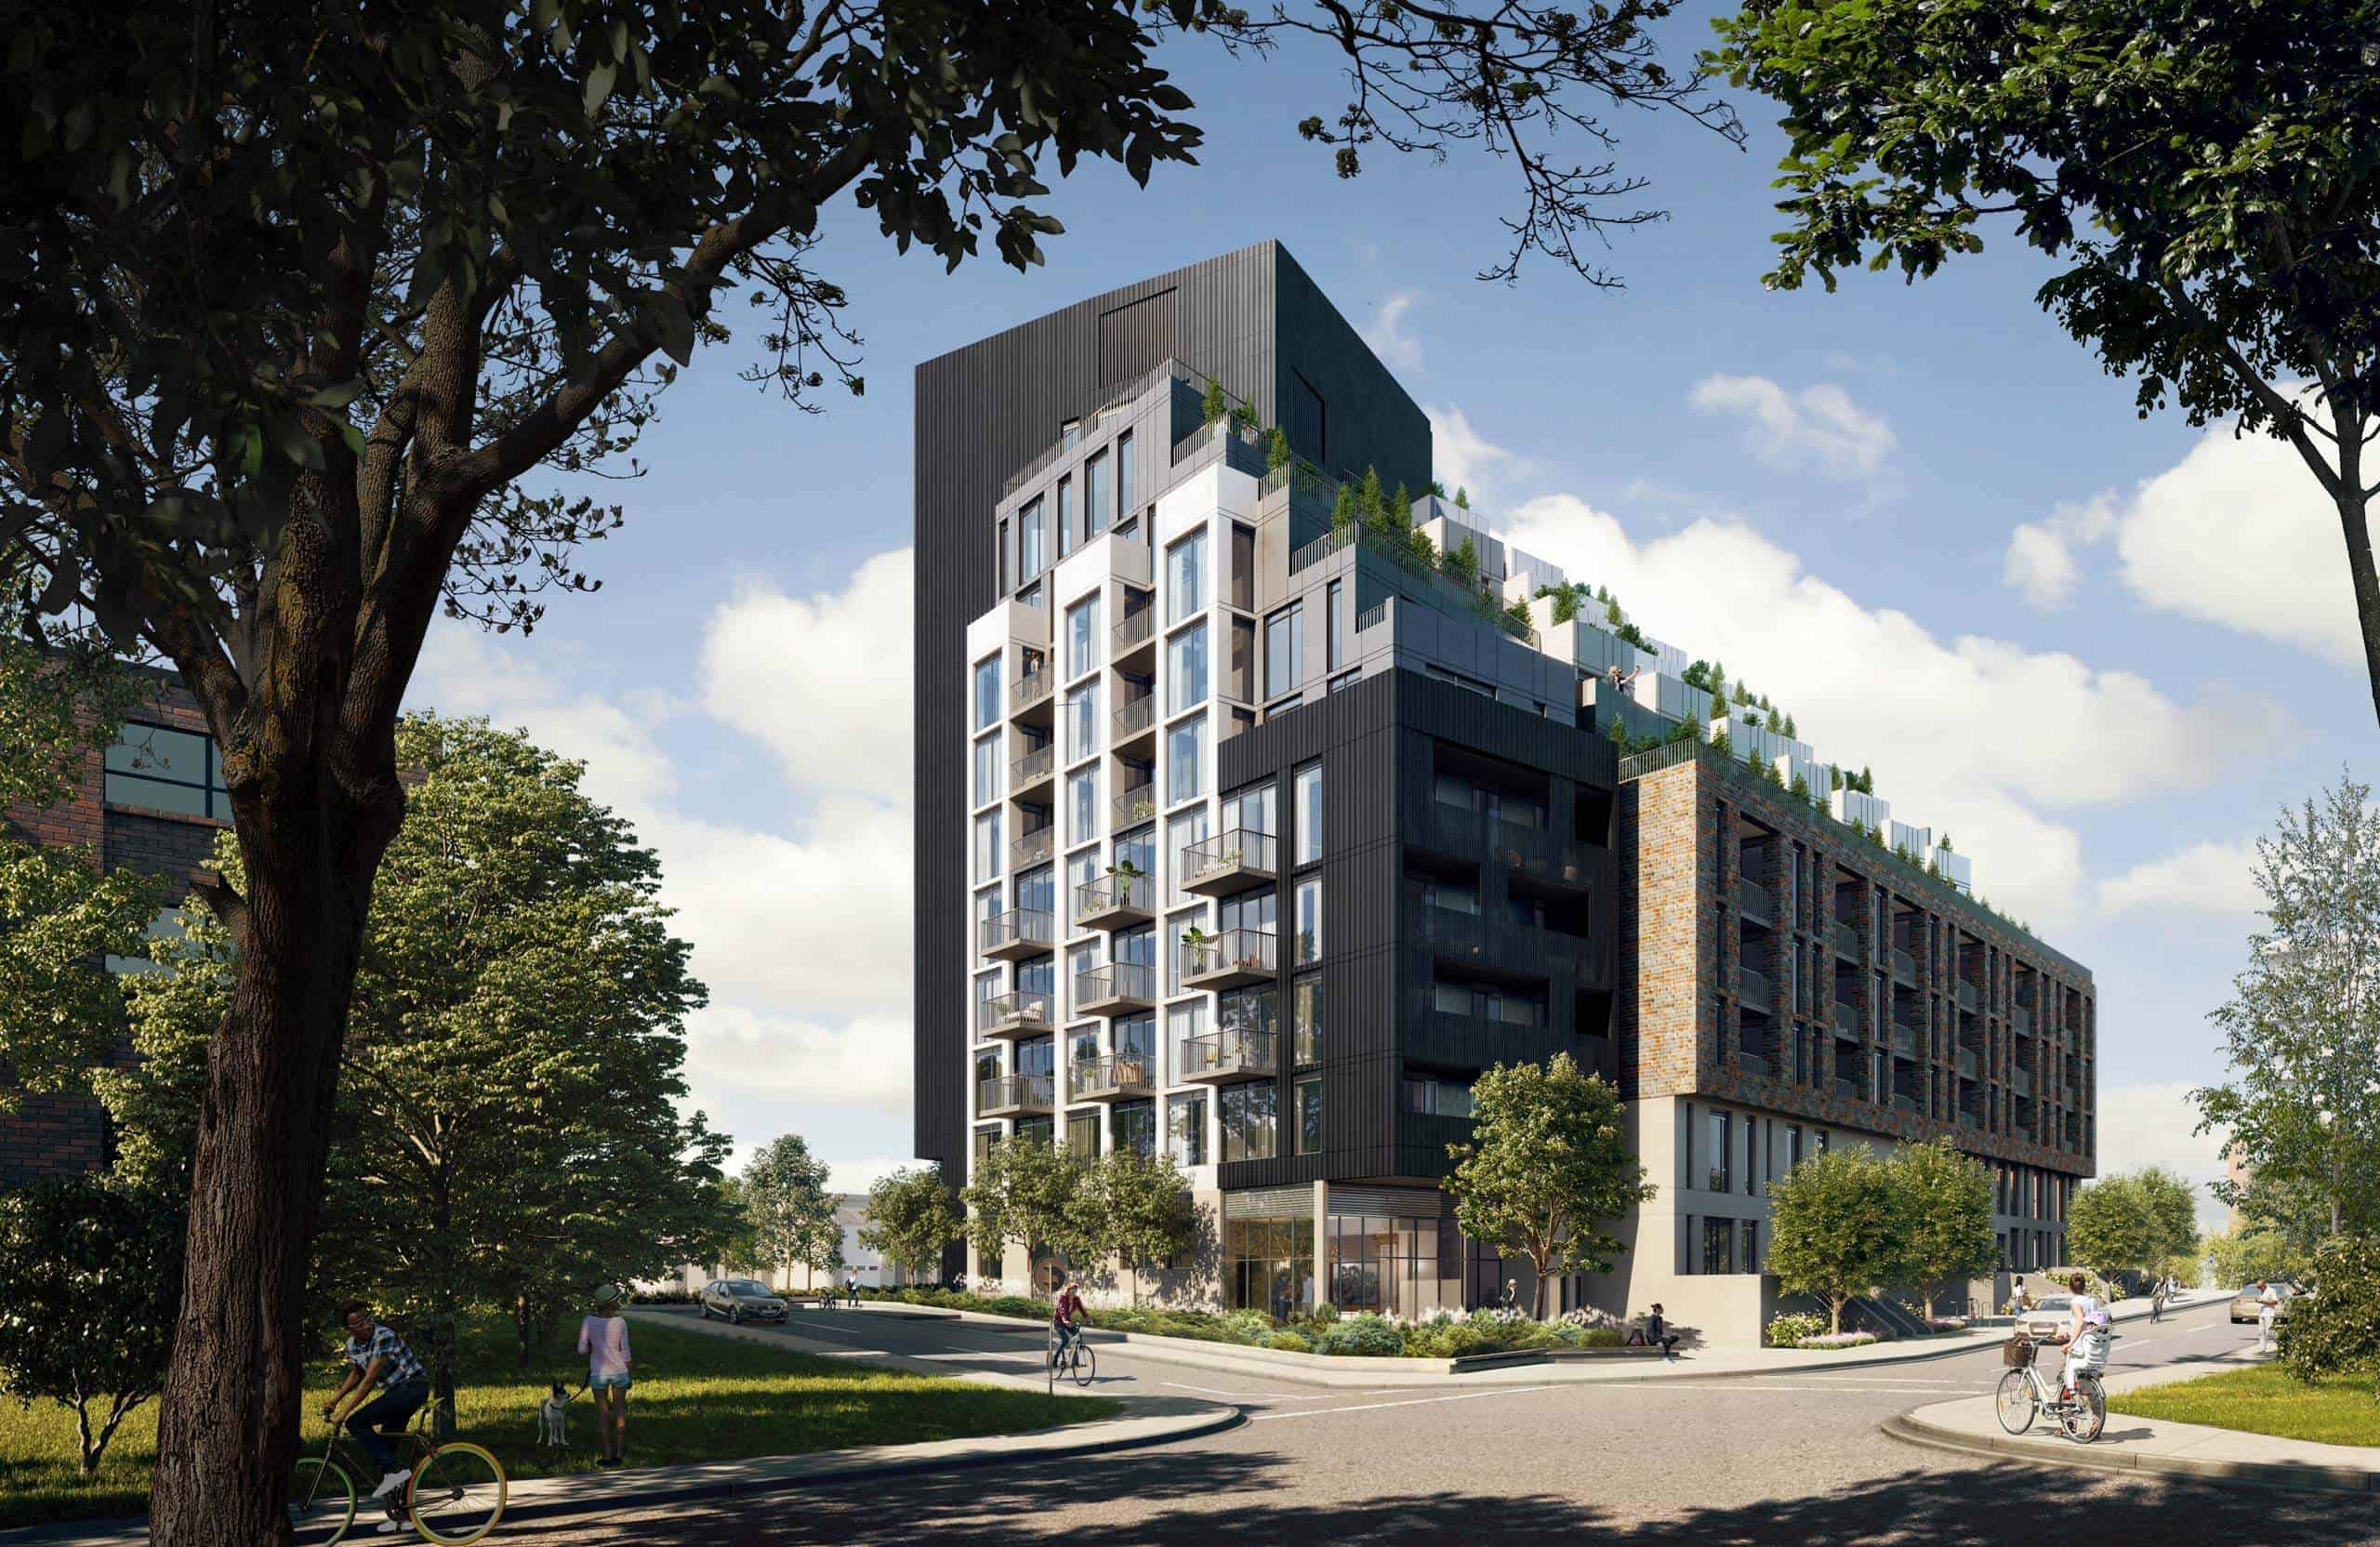
Merge is a new condo development by LCH Developments. Prices are estimated to be starting at $484,500 - $949,990 and will feature 12 stories and 182 units. Merge is estimated to be completed in 2023 and will be located on 2201 Kingston Road in Toronto. Merge is located near Highview Park and will have transportation options such as Danforth GO Station.

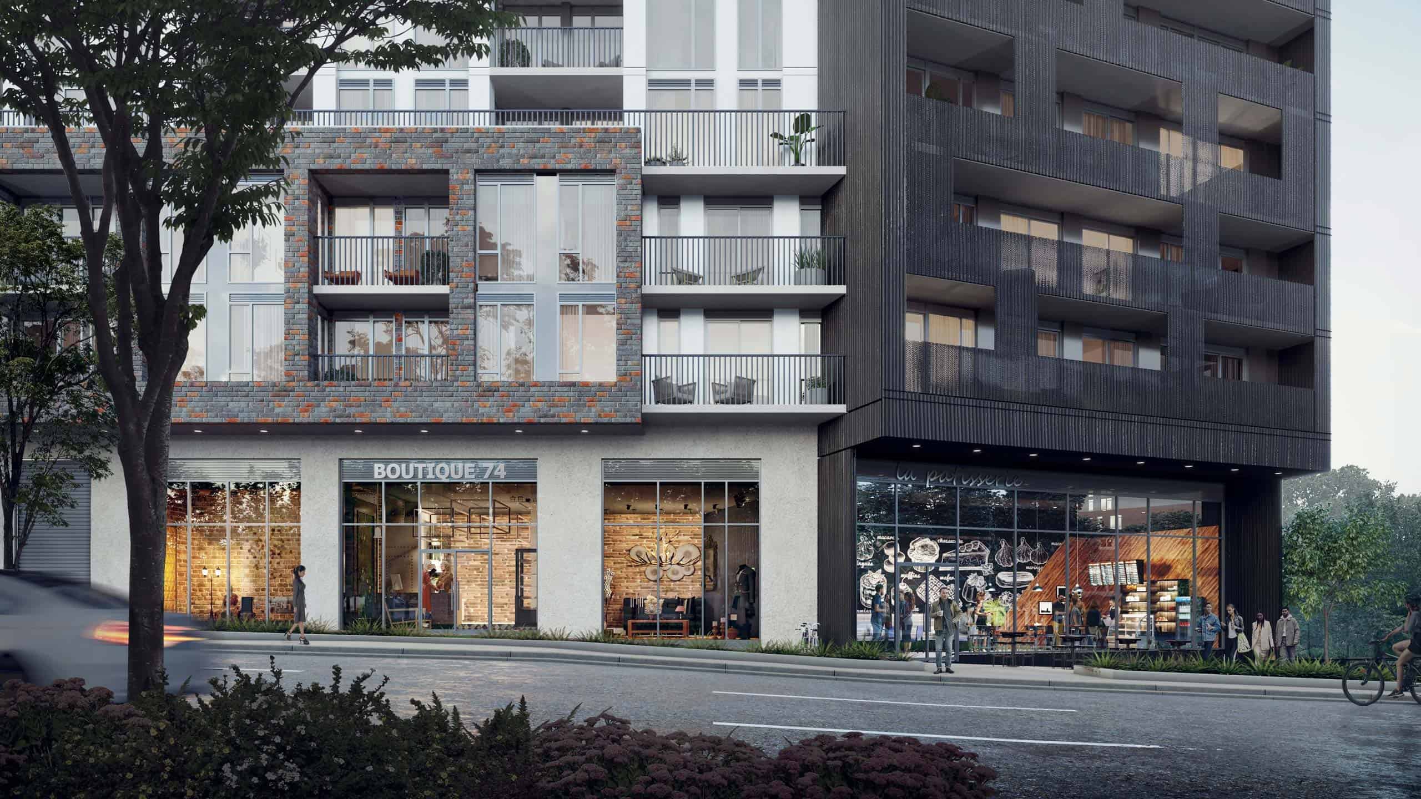
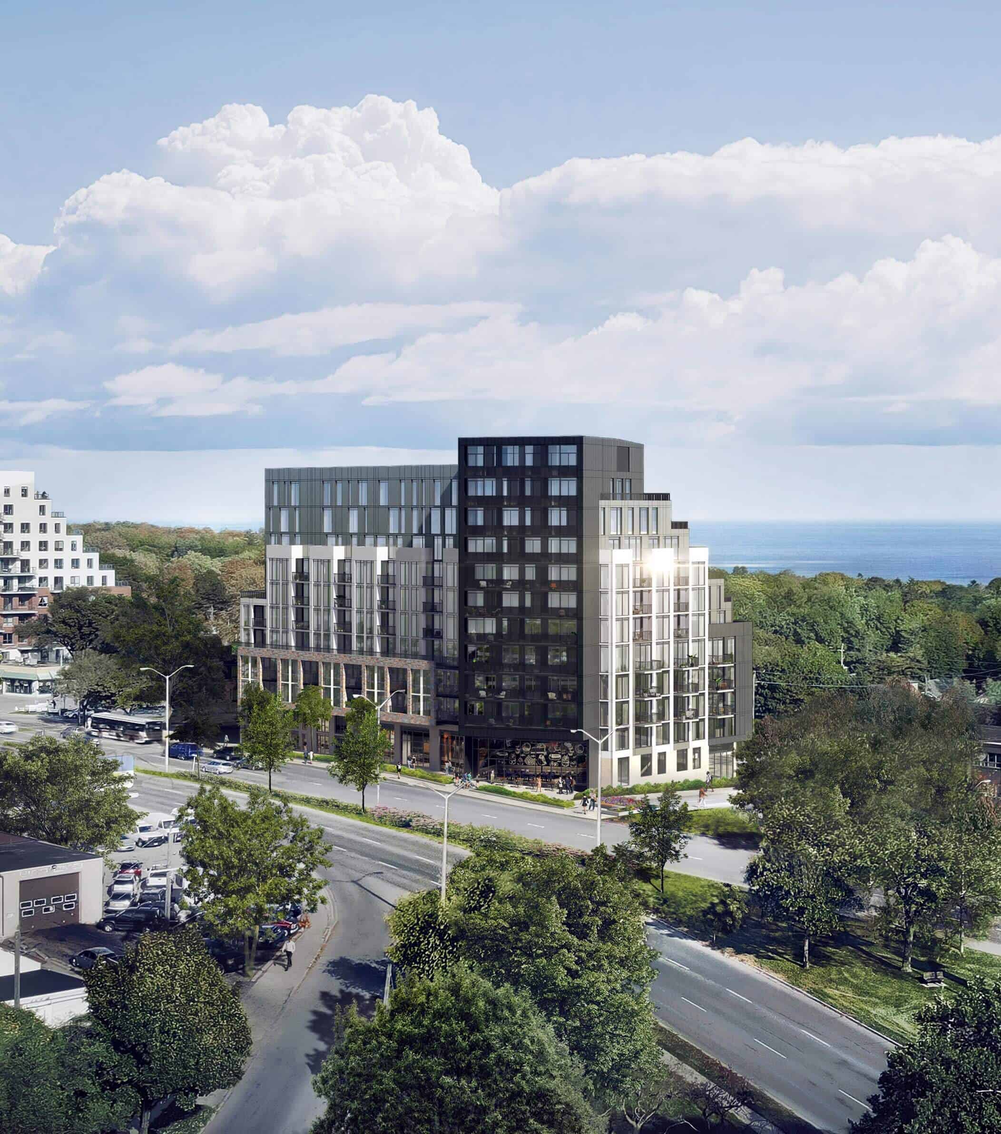
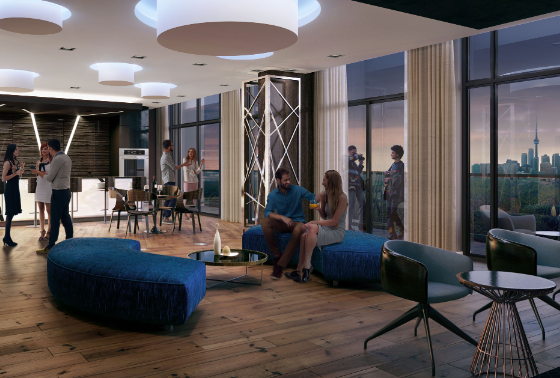
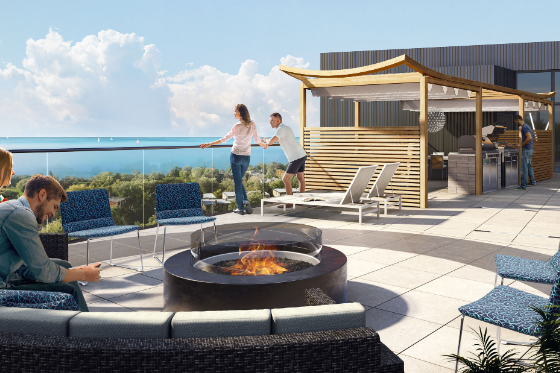
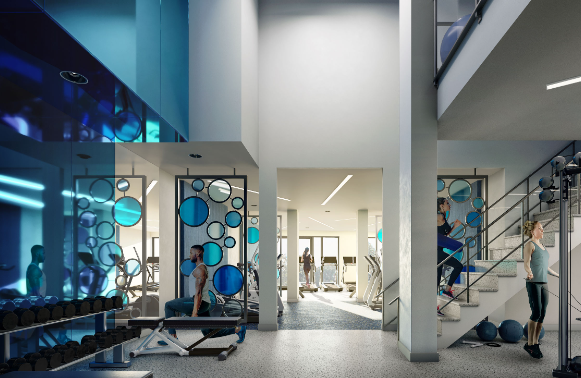
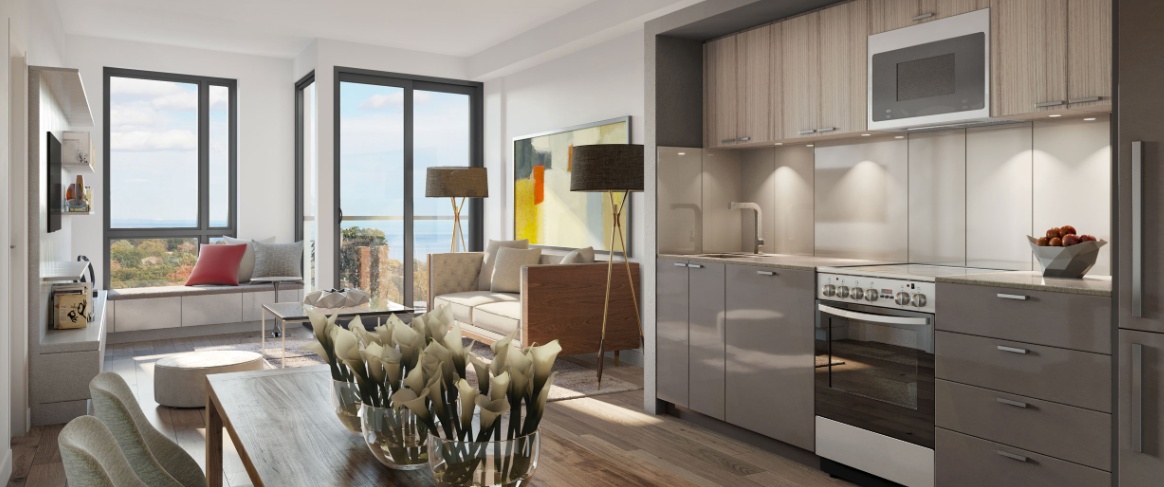
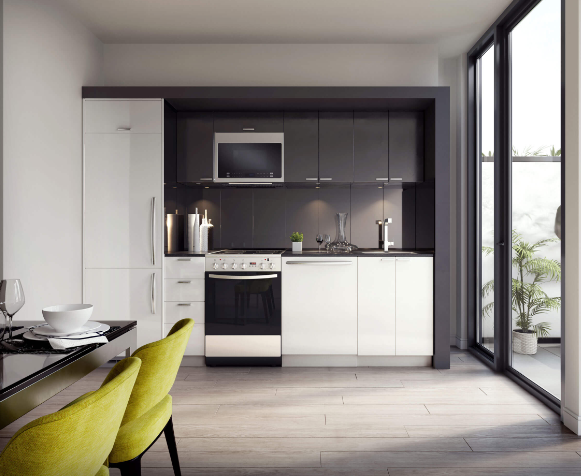
Merge stands as a beacon of contemporary luxury at the prominent corner of Kingston Rd. and Danforth Ave. This striking development offers residents a prime location that combines urban sophistication with the natural splendor of the surrounding area. Positioned close to the downtown core, Merge provides both a vibrant city lifestyle and the tranquility of nearby natural landmarks.
Transit Options: Merge offers exceptional connectivity with its well-planned transit options. Residents benefit from proximity to major public transportation routes, including bus services that connect directly to the Victoria Park and Warden subway stations. This ensures easy access to the downtown core and other key destinations throughout the city, making daily commutes and city exploration seamless and convenient.
Nearby Parks: Merge's location is enriched by its proximity to several beautiful parks and natural attractions:
Entertainment and Dining: Residents of Merge have access to a diverse array of entertainment and dining options:
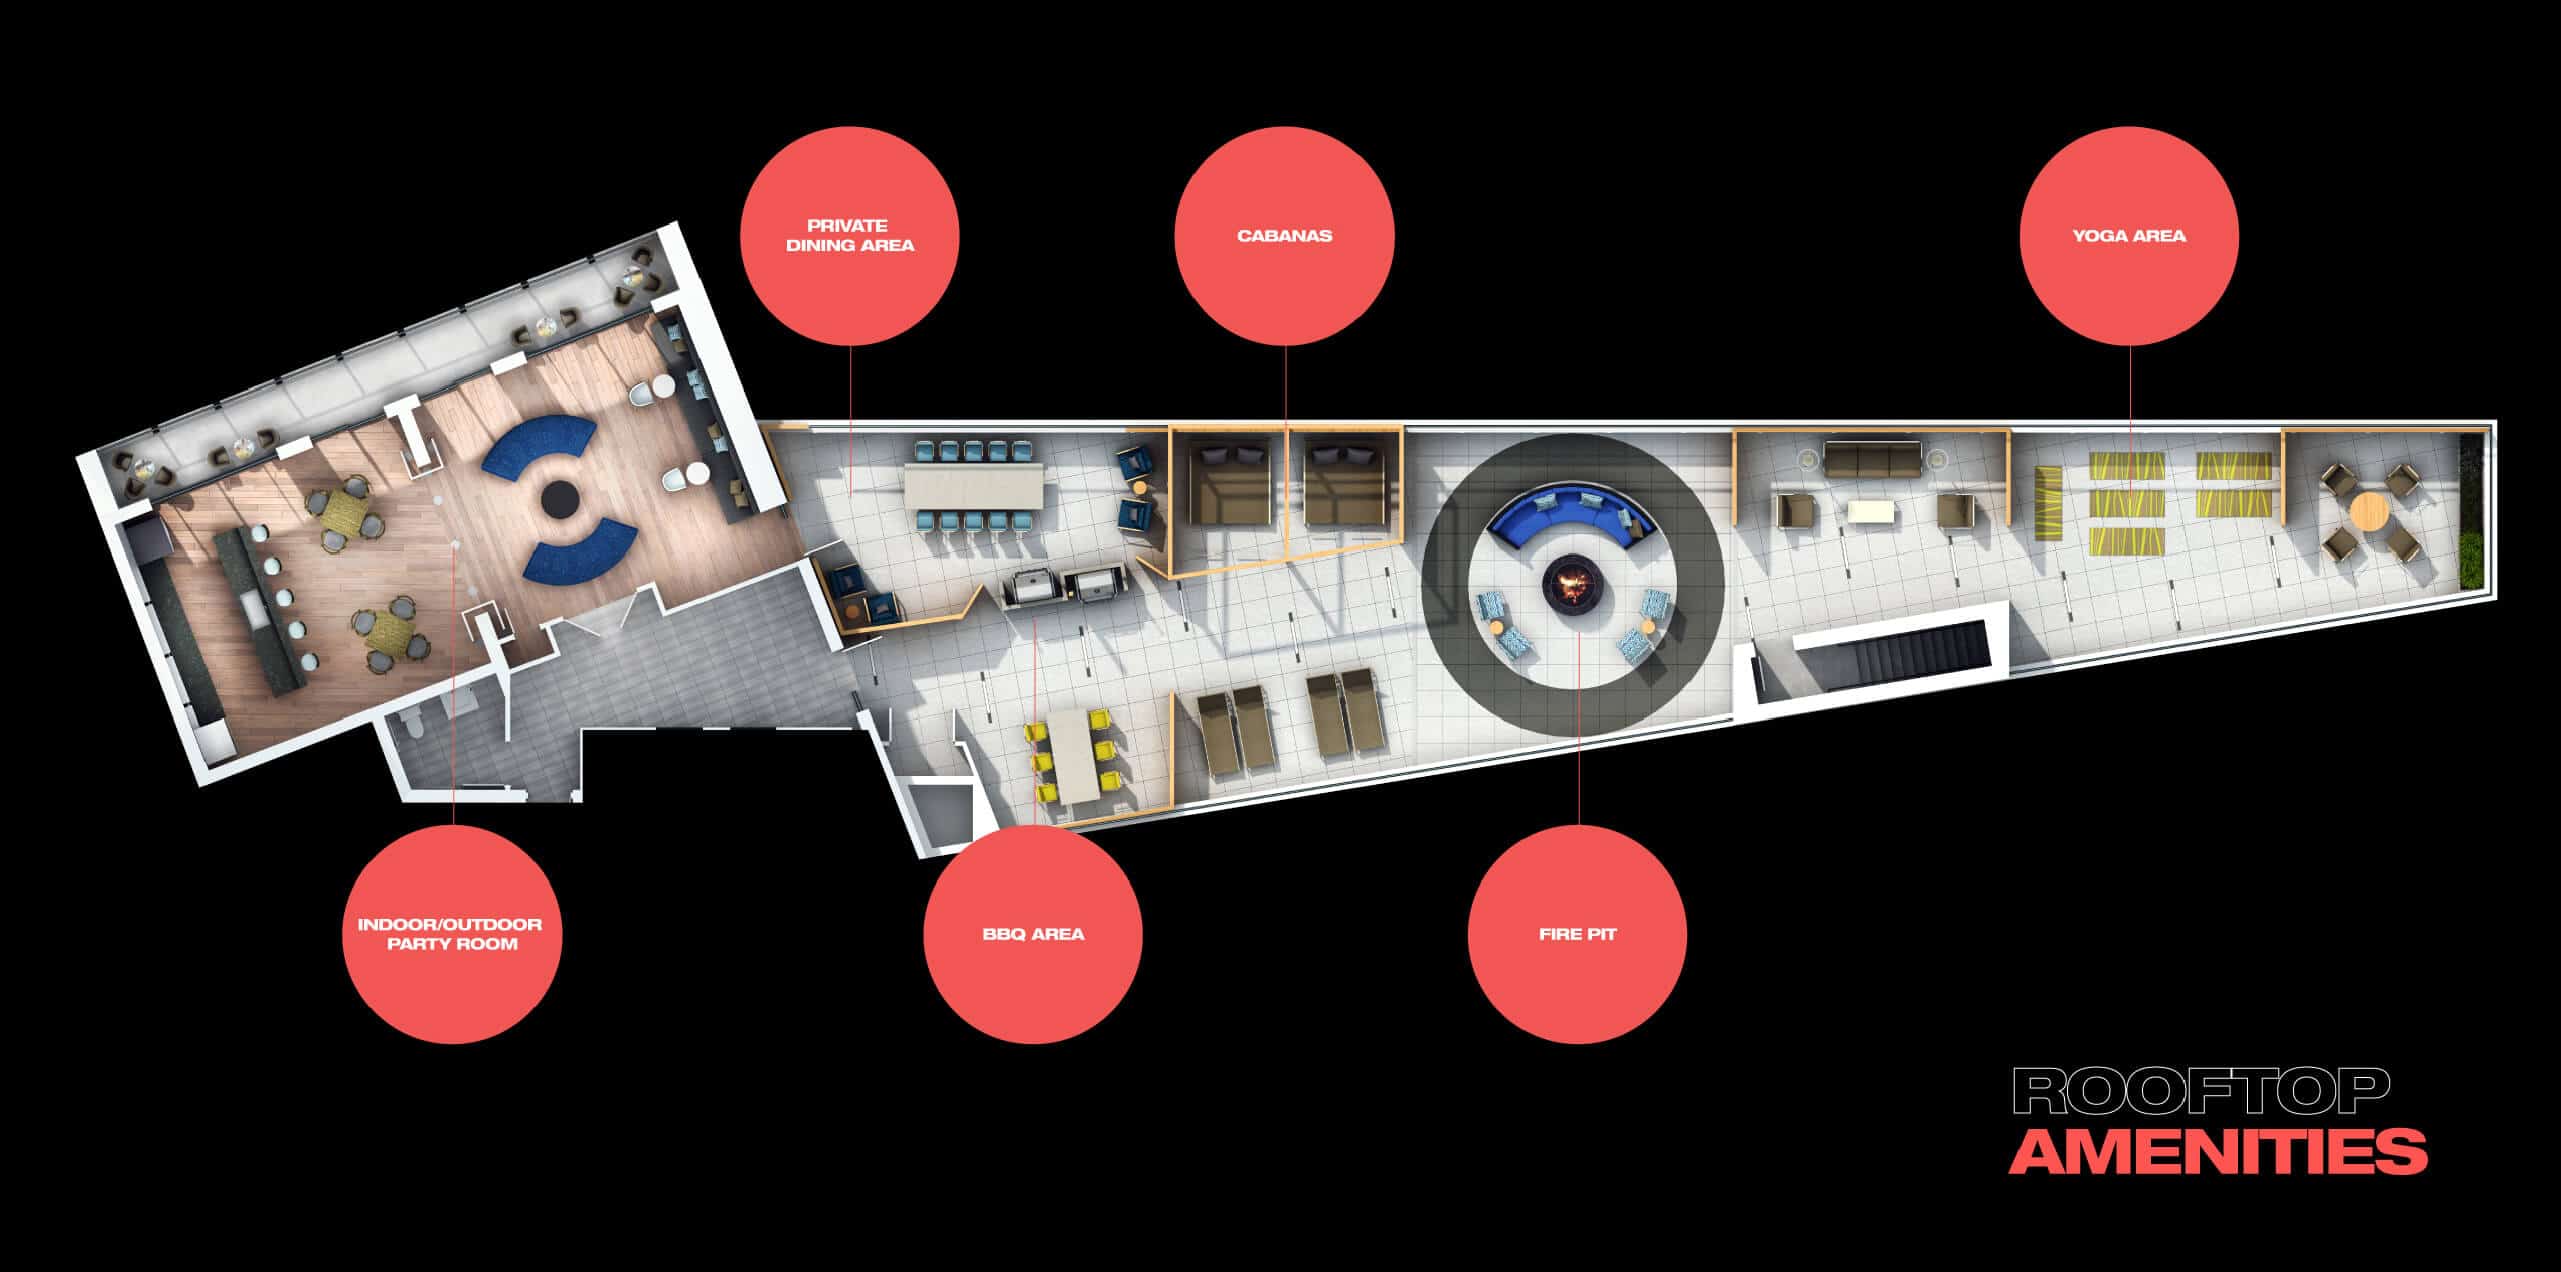
Everything the Development Has to Offer: Merge is designed to offer an unparalleled living experience with a host of modern amenities:
2201 Kingston Road, Toronto, Ontario M1N 1L9, Canada
2201 Kingston Road, Toronto

LCH Developments is a premier real estate developer renowned for creating thoughtfully designed urban spaces in the Greater Toronto Area. As an industry leader, LCH excels in developing custom homes, condominiums, contemporary townhomes, church-conversion lofts, and even airport hangars. The company is dedicated to meticulous detail and committed to realizing the unique vision of each project, strategically identifying neighbourhoods with high growth and untapped potential. Additionally, LCH is a green-friendly organization, exemplified by their achievement of meeting the Tier 2 design requirements of the Toronto Green Standard for Merge Condos, underscoring their commitment to sustainability and innovative design.
Residential Suites
Recreation and Fitness
Additional Features
| Model | Bed | Bath | SqFT | Price |
|---|---|---|---|---|
| Unit 10 Lower | 2+ | 2 | 970 | - |
| Unit 10 Upper | 2+ | 2 | 970 | - |
| Unit 05 Lower | 2+ | 2 | 1046 | - |
| Unit 05 Upper | 2+ | 2 | 1046 | - |
| Unit 04 Lower | 2+ | 2 | 978 | - |
| Unit 04 Upper | 2+ | 2 | 978 | - |
| Unit 03 Lower | 2+ | 2 | 1104 | - |
| Unit 03 Upper | 2+ | 2 | 1104 | - |
| Unit 06 Lower | 2+ | 2 | 1120 | - |
| Unit 06 Upper | 2+ | 2 | 1120 | - |
| Unit 07 Lower | 2+ | 2 | 1173 | - |
| Unit 07 Upper | 2+ | 2 | 1173 | - |
| Unit 08 Lower | 2+ | 2 | 1228 | - |
| Unit 08 Upper | 2+ | 2 | 1228 | - |
| Unit 15 | - | 1 | 473 | - |
| Unit 18 | 1+ | 1 | 529 | - |
| Unit 17 | 1+ | 1 | 532 | - |
| Unit 13 | 1 | 1 | 546 | - |
| Unit 38 | 1+ | 1 | 558 | - |
| Unit 24B | 1+ | 1 | 563 | - |
| Unit 25 | 1+ | 1 | 598 | - |
| Unit 26 | 1+ | 1 | 605 | - |
| Unit 31 | 1+ | 1 | 614 | - |
| Unit 27 | 1+ | 2 | 639 | - |
| Unit 28 | 1+ | 1 | 689 | - |
| Unit 29 | 2 | 2 | 800 | - |
| Unit 72 | 3 | 2 | 910 | - |
| Unit 51 | 3 | 2 | 972 | - |
| Unit 93 | 3+ | 2 | 1062 | - |
| Unit 85 Lower | 3 | 2 | 1024 | - |
| Unit 85 Upper | 3 | 2 | 1024 | - |
| Unit 86 Lower | 3+ | 2 | 1084 | - |
| Unit 86 Upper | 3+ | 2 | 1084 | - |
| Unit 84 Lower | 3+ | 2 | 1102 | - |
| Unit 84 Upper | 3+ | 2 | 1102 | - |
| Unit 92 Lower | 2+ | 2 | 1093 | - |
| Unit 92 Upper | 2+ | 2 | 1093 | - |