

Address
24 Brock Street North, Hamilton
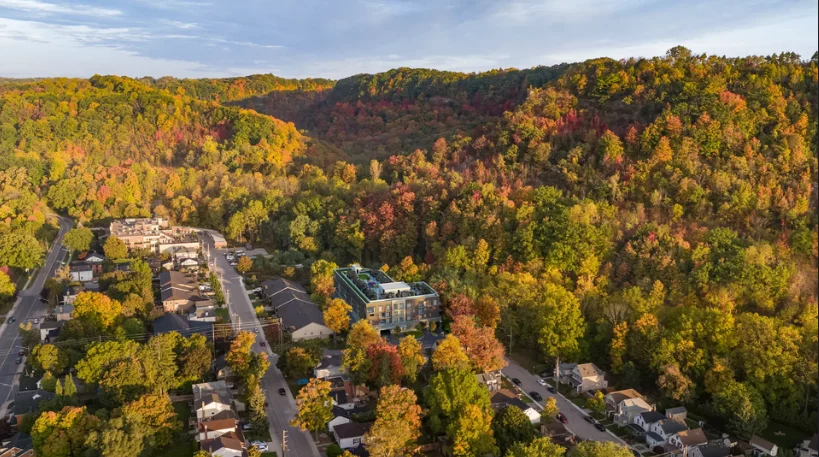
The Spencer at Dundas Peak is a new lowrise development by Sage Development Corp. Prices estimated to be starting from $500,000+ and will feature 51 units at 4 storeys.
The Spencer at Dundas Peak is nearby Dundas Peak and the Hamilton GO, the project is estimated to be completed in 2026 and will be located on 24 Brock Street North at the Dundas neighbourhood in Hamilton.





The Spencer at Dundas Peak Condos provides a picturesque and peaceful environment, perfect for those who appreciate nature while still enjoying easy access to modern amenities, transportation, and vibrant community life.
Nature and Surroundings:
Nestled at the foot of Dundas Peak, this condo is ideal for nature enthusiasts. Residents are surrounded by lush parklands, protected conservation areas, scenic nature trails, and magnificent waterfalls. The property offers a serene oasis where nature can be explored year-round. Additionally, Lake Ontario and Hamilton’s waterfront are just minutes away, providing further opportunities for outdoor activities.
Community and Lifestyle:
The Spencer at Dundas Peak is just a short stroll from Dundas Village, a quaint and historic community known for its boutique shops, local eateries, and charming small-town vibe. The area offers a unique blend of historic charm and modern convenience, making it a desirable location for various lifestyles.
Transit and Accessibility:
The Spencer at Dundas Peak offers easy access to Highway 403 and Hamilton Street Railway (HSR) bus routes, making commuting convenient for residents. The proximity to McMaster University, top-ranking schools, and essential services also makes it an ideal choice for post-secondary students, professionals, and families.
Nearby Parks, Entertainment, and Dining:
Residents can enjoy nearby green spaces, including Spencer Creek Wilderness Area, Tews Falls, and Webster Falls. The surrounding area offers a variety of dining options, from quaint cafés to fine dining, along with entertainment options such as museums and local events in Dundas Village. With its prime location, The Spencer at Dundas Peak allows residents to enjoy both the tranquility of nature and the vibrancy of a historic community.
24 Brock Street North, Dundas, Ontario L9H 1Z3, Canada
24 Brock Street North, Hamilton

Sage Development Corporation is a distinguished property developer in the Greater Toronto Area, known for its commitment to delivering high-quality, cost-effective projects on time. The company's foundation is built on a reputation of trust, earned through honest, diligent, and creative collaboration with clients to achieve the best possible outcomes. Inspired by a legacy of successful projects, Sage is dedicated to continuing his family's tradition of excellence in the real estate industry. The company emphasizes fairness, integrity, and community support, ensuring that each project adds value for investors, homeowners, and the broader community.
Building Security & Safety:
Amenities:
Lighting & Electrical:
Construction:
Kitchen Features:
Appliances:
Bathrooms:
Penthouse Level Features & Finishes:
Warranty:
Units are protected under the TARION Warranty Program.
| Model | Bed | Bath | SqFT | Price |
|---|---|---|---|---|
| The Woodland | 2 | 2.5 | 1,709 | - |
| The Walnut | 3 | 2 | 1,623 | - |
| The Valley | 3 | 2 | 1,509 | - |
| The Trail | 3 | 2 | 1,484 | - |
| The Summit | 2 | 2 | 1,290 | - |
| The Ravine | 2 | 2 | 1,281 | - |
| The Poplar | 2 | 2 | 1,281 | - |
| The Pine | 2 | 1 | 1,219 | - |
| The Peak | 2 | 2 | 1,211 | - |
| The Oak | 3 | 3 | 1,198 | - |
| The Mountain | 2 | 2 | 1,150 | - |
| The Monarch | 2 | 2 | 1,091 | - |
| The Meadow | 2 | 2 | 990 | - |
| The Maple | 2 | 2 | 985 | - |
| The Lookout | 2 | 2 | 906 | - |
| The Lake | 2 | 2 | 906 | - |
| The Hills | 2 | 2 | 879 | - |
| The Highland | 2 | 1 | 813 | - |
| The Hickory | 2 | 2 | 807 | - |
| The Hawthorne | 2 | 1 | 771 | - |
| The Glade | 1 | 1 | 759 | - |
| The Forest | 1 | 1 | 693 | - |
| The Falls | 1 | 1 | 692 | - |
| The Elm | 1 | 1 | 680 | - |
| The Dale | 1 | 1 | 679 | - |
| The Creek | 1 | 1 | 6464 | - |
| The Chestnut | 1 | 1 | 645 | - |
| The Cedar | 1 | 1 | 644 | - |
| The Canal | 1 | 1 | 643 | - |
| The Birch | 1 | 1 | 643 | - |
| The Balsam | 1 | 1 | 641 | - |
| The Aspen | 1 | 1 | 625 | - |