S5 logo for real estate branding
    • Condos
          • Toronto
          • North York
          • Etobicoke
          • Hamilton
          • Mississauga
          • Brampton
          • Oakville
          • Burlington
          • Milton
          • Vaughan
          • Richmond Hill
          • Markham
          • Barrie
          • Pickering
          • Ajax
          • Whitby
          • Oshawa
    • Town Homes
          • Toronto
          • North York
          • Etobicoke
          • Hamilton
          • Mississauga
          • Brampton
          • Oakville
          • Burlington
          • Milton
          • Vaughan
          • Richmond Hill
          • Markham
          • Barrie
          • Pickering
          • Ajax
          • Whitby
          • Oshawa
    • Neighbourhoods
      • Toronto
        • Bay Corridor
        • CityPlace
        • Entertainment District
        • Distillery District
        • Fashion District
        • Financial District
        • Forest Hill
        • Fort York
        • Garden District
        • Harbourfront
        • High Park
        • Junction
        • King West
        • Leaside
        • Leslieville
        • Liberty Village
        • Lytton Park
        • Queen West
        • Regent Park
        • Roncesvalles Village
        • St. Lawrence
        • The Beaches
        • The Annex
        • Yonge and Eglinton
        • Yorkville
      • Mississauga
        • Clarkson
        • Cooksville
        • Erin Mills
        • Hurontario and Eglinton
        • Lakeview
        • Port Credit
        • Square One
        • Streetsville
      • Etobicoke
        • Eatonville
        • Humber Bay
        • Islington City Centre
        • Long Branch
        • Queensway
        • The Kingsway
      • North York
        • Bayview Village
        • Clanton Park
        • Don Mills
        • Downsview
        • Fairview
        • Lawrence Park
        • Willowdale
        • Yorkdale
      • Vaughan
        • Concord
        • Kleinburg
        • Maple
        • Thornhill
        • Woodbridge
      • Richmond Hill
        • Bayview Glen
        • Elgin Mills
        • Oak Ridges
        • Richvale
      • Markham
        • Berczy
        • Greensborough
        • Thornhill
        • Unionville
      • Oakville
        • Bronte Village
        • Kerr Village
        • Old Oakville
        • Palermo
        • River Oaks
        • Uptown
      • Burlington
        • Aldershot
        • Alton Village
        • Brant
    • News
      • Blog
    • Login
    • Register
    (416)-885-8505
    Sign in
    (416)-885-8505
    Listing cover image

    Adesso

    • Price
      $1,179,990 - $1,219,900
    • Move In
      2021
    • Price List

    Adesso

    • ☰
    • Floor Plans
    • Price List
    • Book Tour
    • prev
    • next
    • Call Now
    • Book Appointment
    About

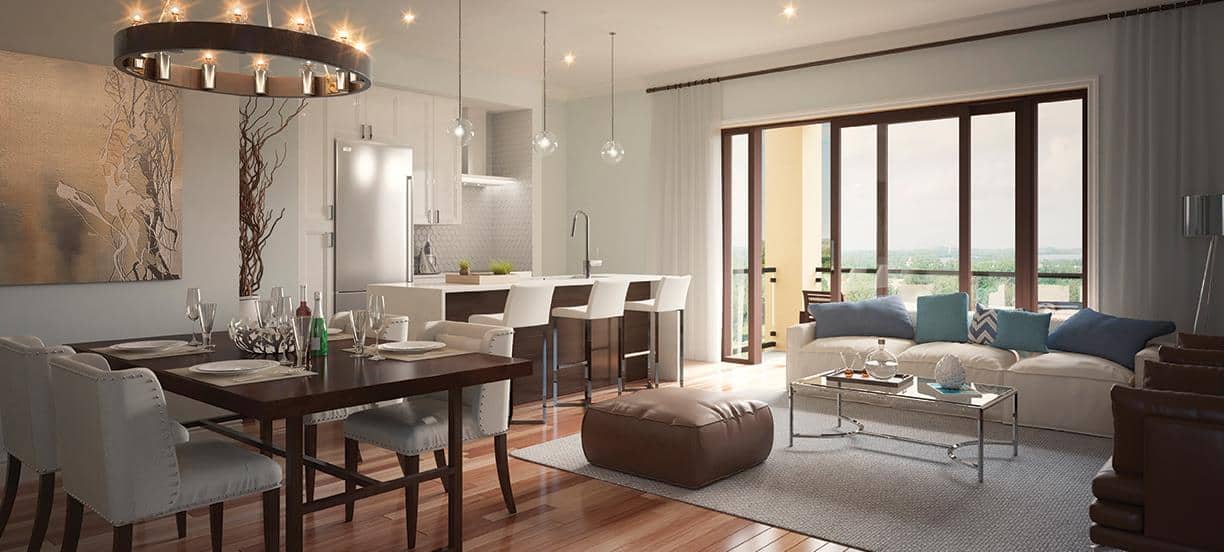
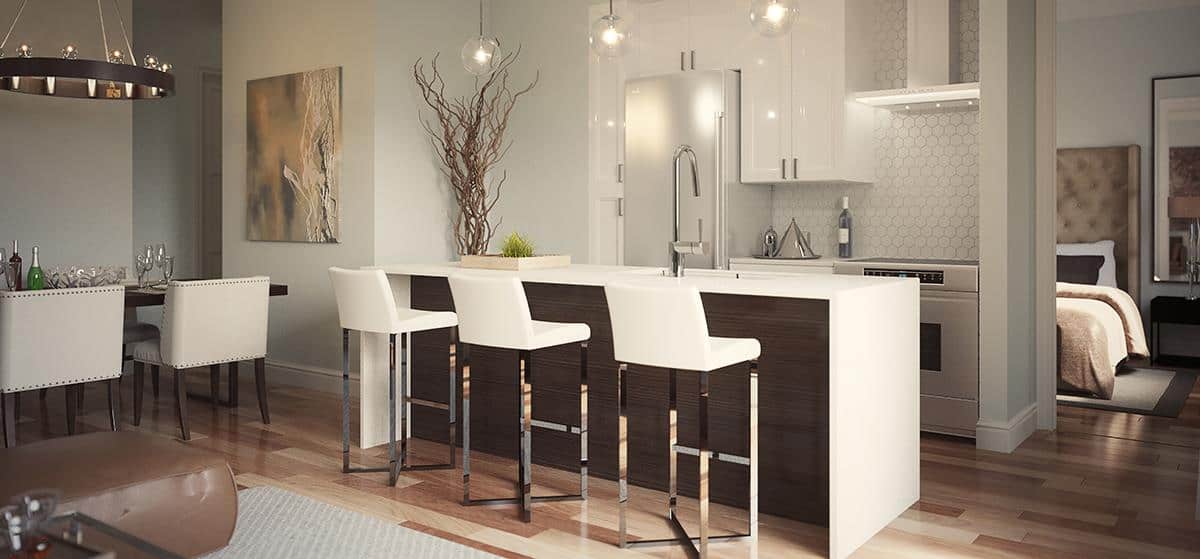
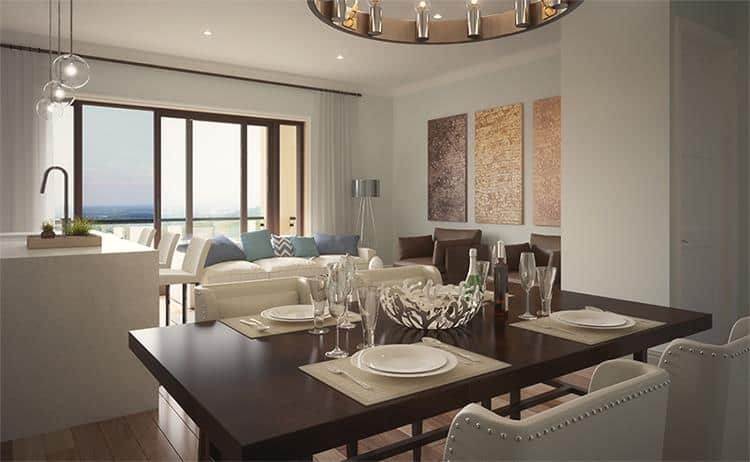
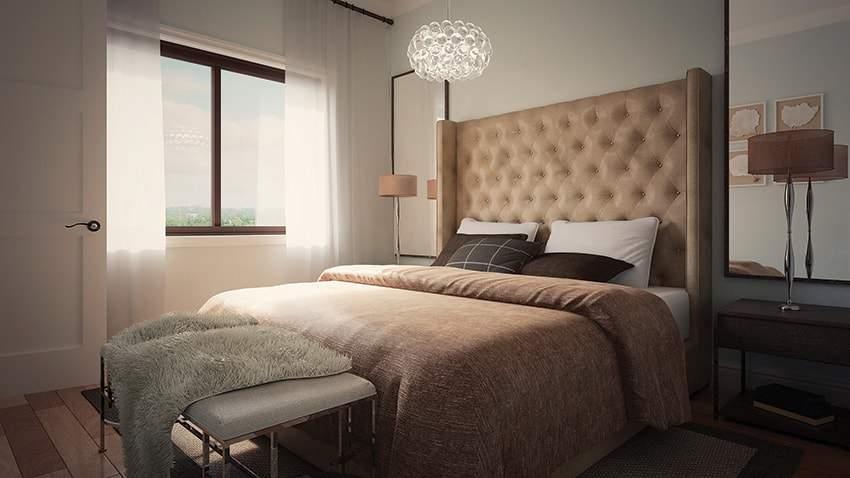
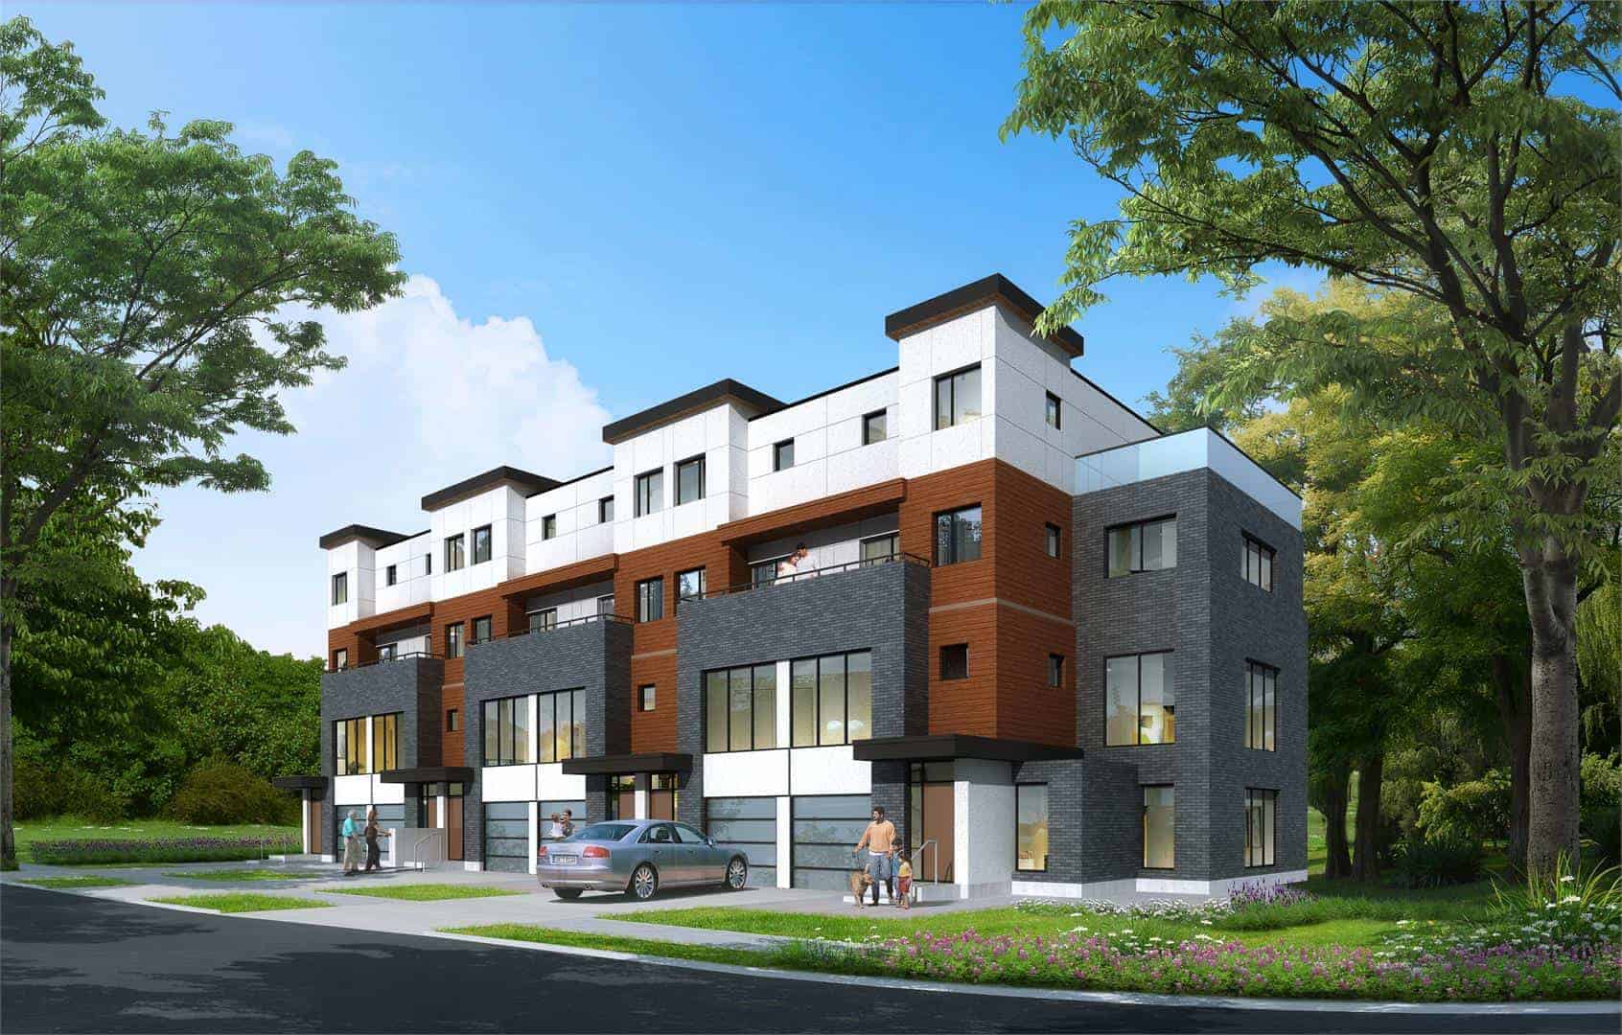
    Adesso Modern Town Residences is a new townhouse development by Capital North Communities. Prices estimated to be starting from $1,179,990 to $1,219,900 and will feature 6 units. Adesso Modern Town Residences is estimated to be completed in 2021 and will be located on 8295 Islington Avenue, Vaughan.

     

    We Respond in 15 Minutes
    <div>Click Here For Price Lists and&nbsp;Incentives</div>
    Gallery
    Town Home Facts
    • Estimated Price Range
      $1,179,990 - $1,219,900
    • Square Footage
      2103 - 2190 Sqft
    • Move In
      2021
    • Units
      6
    • Neighbourhood
      Woodbridge
    • Parking Cost
      GARAGE
    • Lifestyle
      3-Storey, Freehold
    City
    • Town Homes
    • Vaughan
    Neighbourhood
    • Woodbridge
    Location
    • 8295 Islington Avenue, Vaughan, Ontario L4L 1R6, Canada

      Get Directions
    Address

    8295 Islington Avenue, Vaughan

    Price Request
    Need answers in real time?
    Schedule a Phone Call
    Published Date
    • 2019-05-03

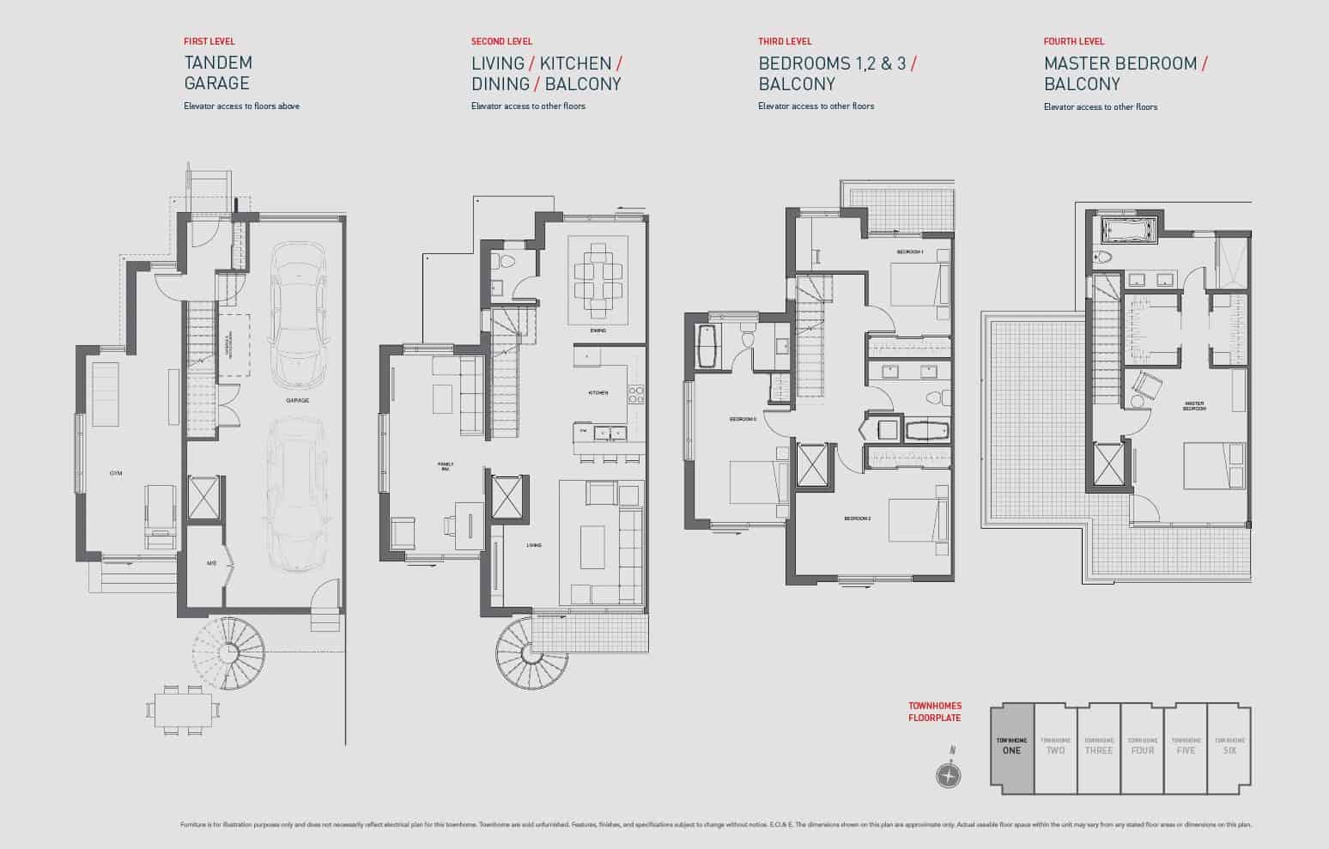
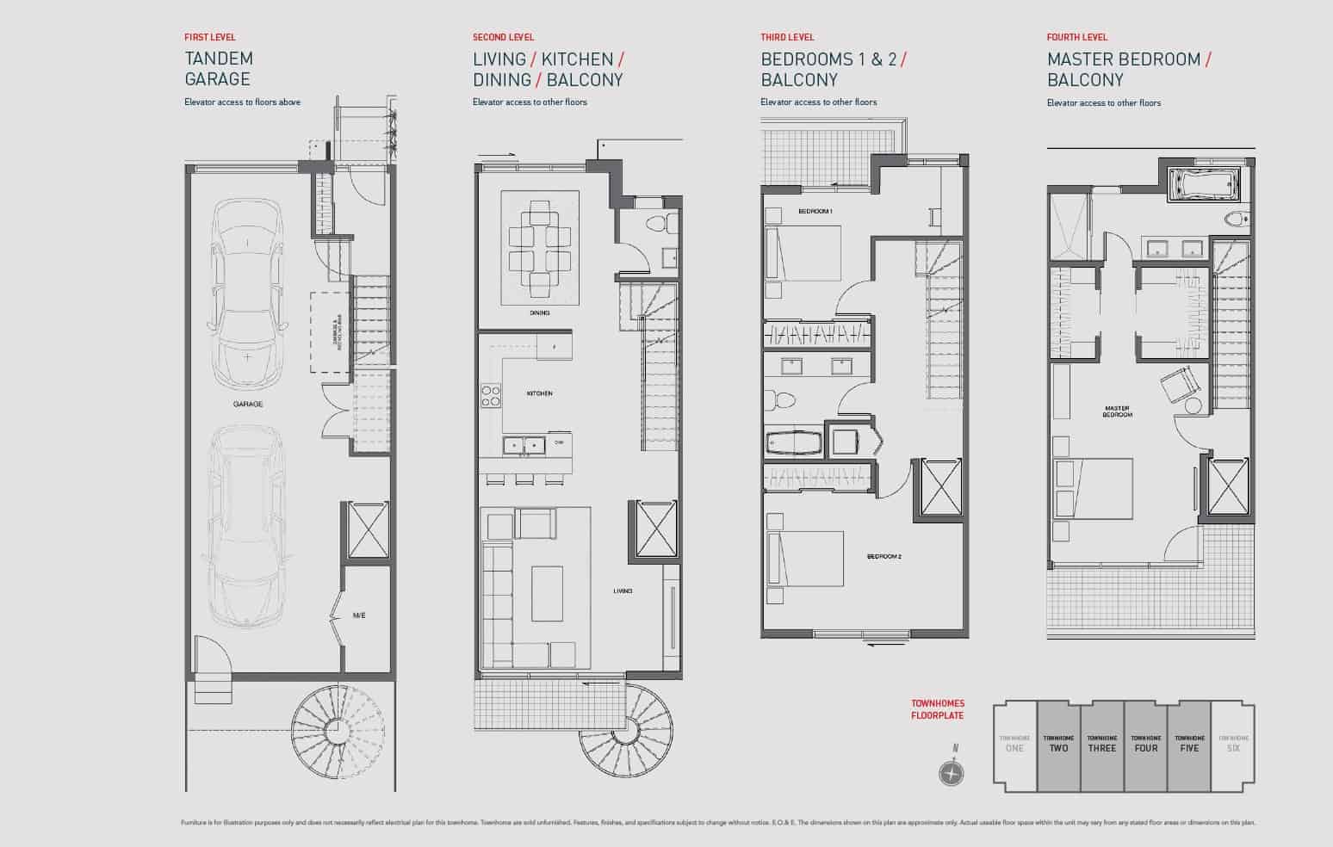
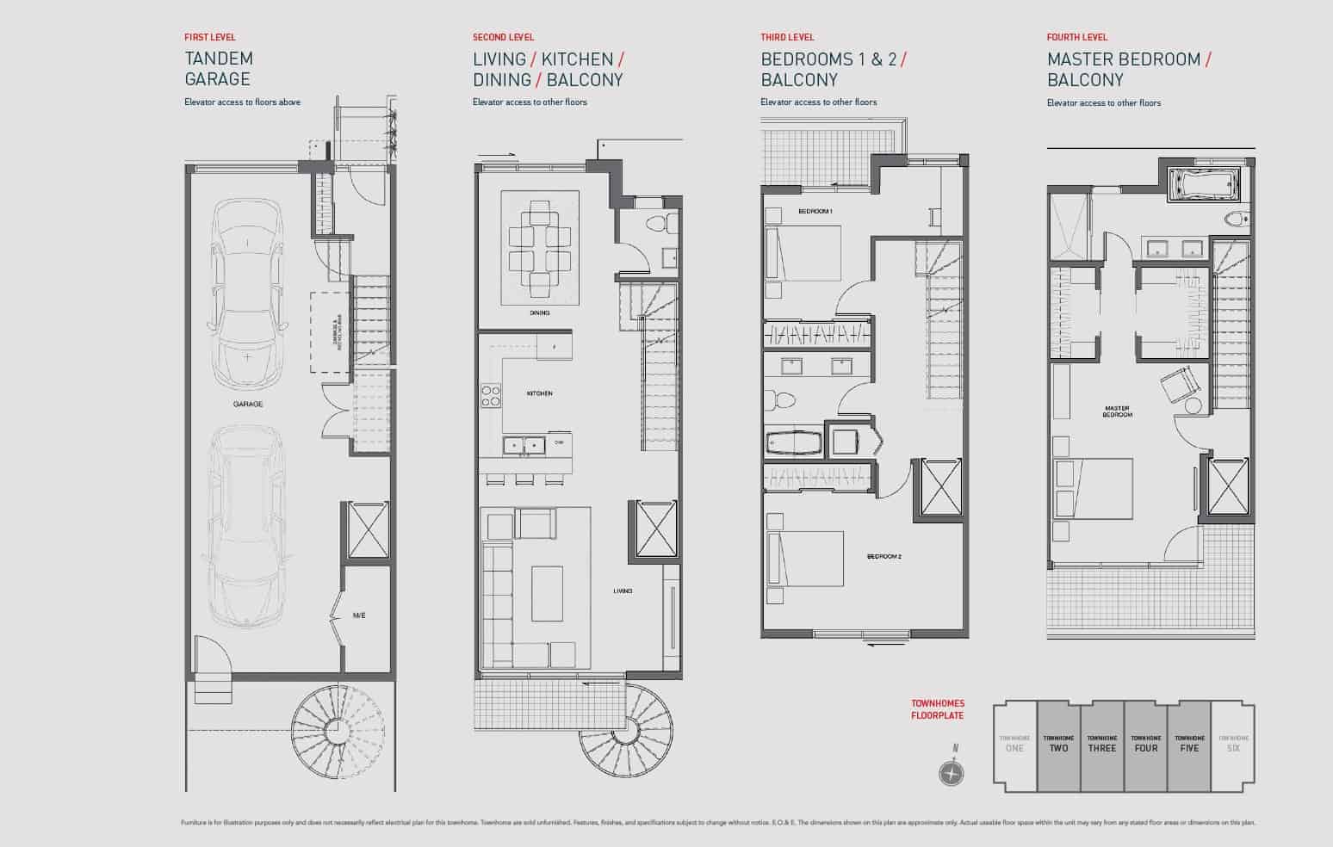
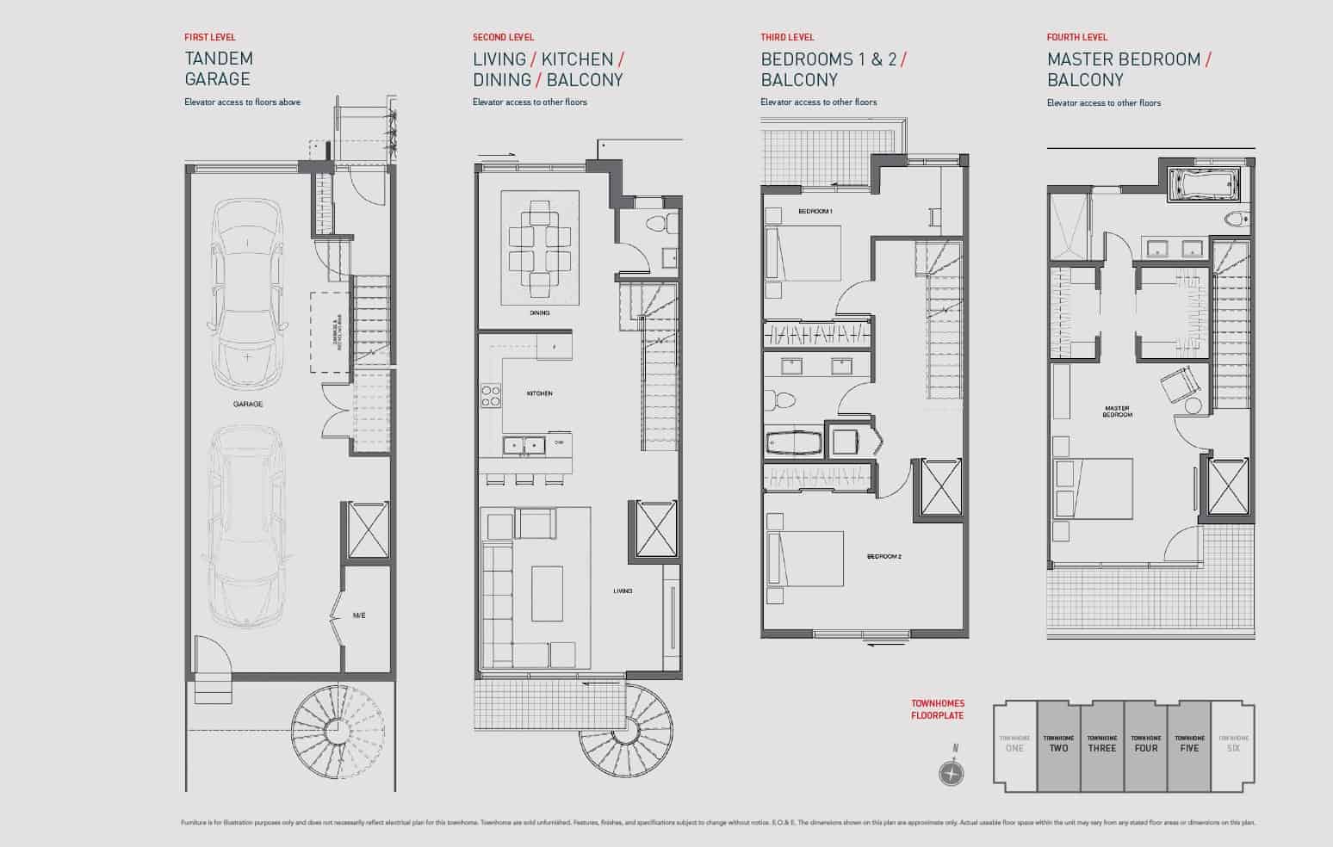
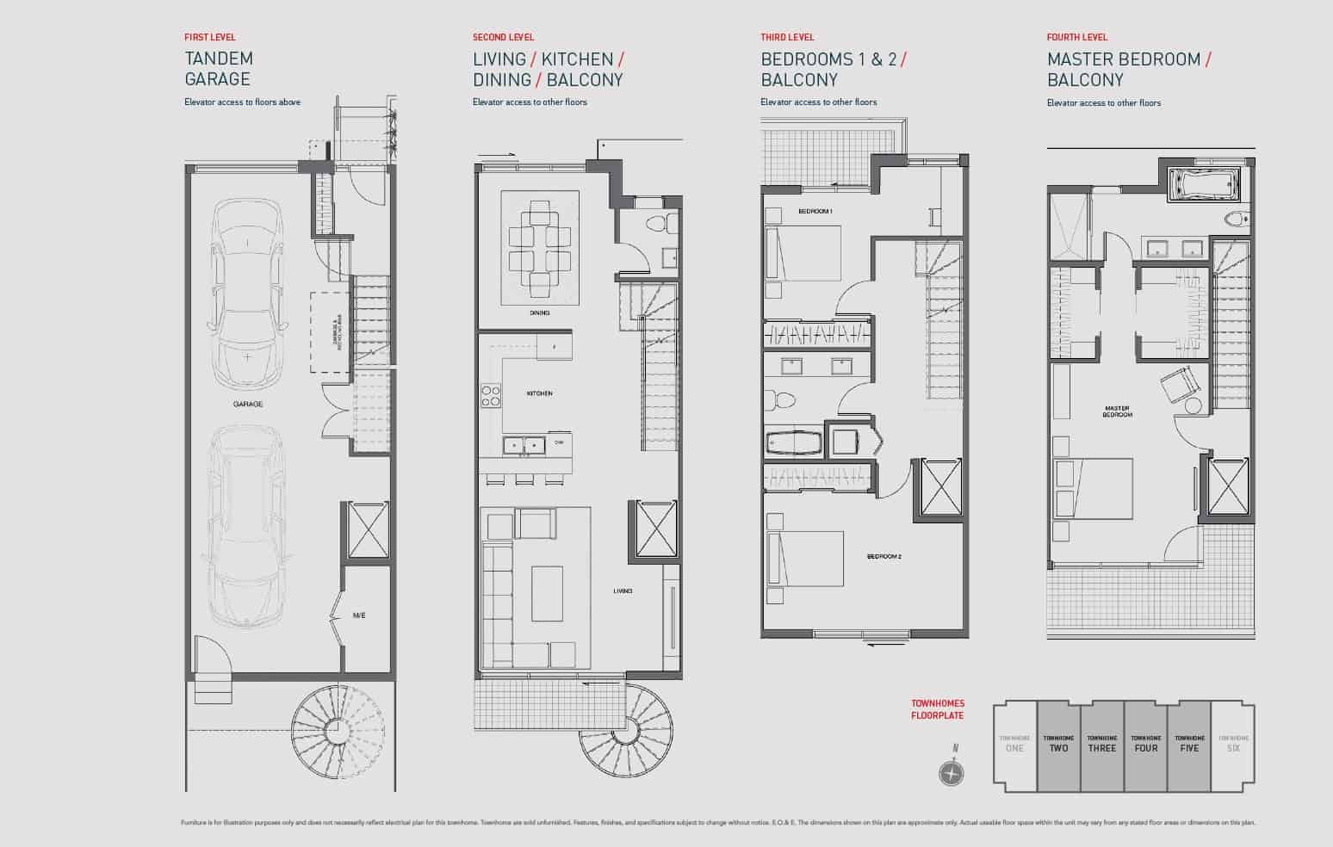
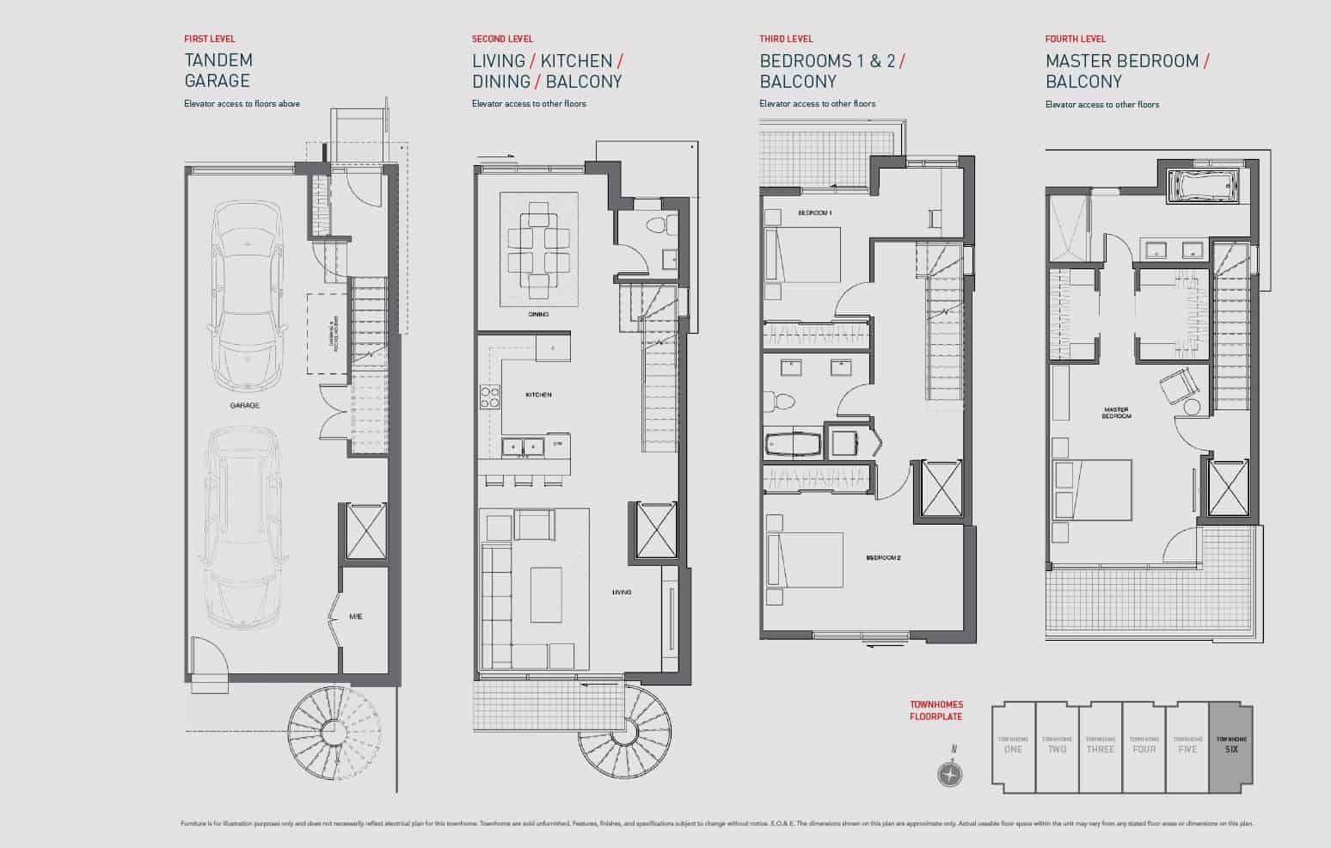
      Floor Plans
      BEDS

      BATH

      SQ. FT
      Model Bed Bath SqFT Price
      14 beds2.52986-
      232.52103-
      3322103-
      4322.52103-
      532.52103-
      632.52190-
      Unit Details
    • Price
      -
    • Maintenance
      -
    • Footage
      2986
    • Beds
      4 beds
    • Baths
      2.5
    • Terrace
      -
    • Exposure
      -
    • Price
      -
    • Maintenance
      -
    • Footage
      2103
    • Beds
      3
    • Baths
      2.5
    • Terrace
      -
    • Exposure
      -
    • Price
      -
    • Maintenance
      -
    • Footage
      2103
    • Beds
      3
    • Baths
      2
    • Terrace
      -
    • Exposure
      -
    • Price
      -
    • Maintenance
      -
    • Footage
      2103
    • Beds
      3
    • Baths
      22.5
    • Terrace
      -
    • Exposure
      -
    • Price
      -
    • Maintenance
      -
    • Footage
      2103
    • Beds
      3
    • Baths
      2.5
    • Terrace
      -
    • Exposure
      -
    • Price
      -
    • Maintenance
      -
    • Footage
      2190
    • Beds
      3
    • Baths
      2.5
    • Terrace
      -
    • Exposure
      -
    • BATH: 0 - 22.5
      SQ. FT: 0 - 2986
      PRICE: 0 - 999999
      Plan Suite Name Suite Type Bath SqFT Price Terrace Exposure Availability
      1 4 beds 2.5 2986 - - - - Reserve Now
      2 3 2.5 2103 - - - - Reserve Now
      3 3 2 2103 - - - - Reserve Now
      4 3 22.5 2103 - - - - Reserve Now
      5 3 2.5 2103 - - - - Reserve Now
      6 3 2.5 2190 - - - - Reserve Now
      1
      2986 Sqft
      2
      2103 Sqft
      3
      2103 Sqft
      4
      2103 Sqft
      5
      2103 Sqft
      6
      2190 Sqft
      • Suite Name:-
      • Bed:-
      • Bath:-
      • SqFT:-
      • Price:-
      • Terrace:-
      • Exposure:-
      • Availability:-
      Book Appoinment

      *Prices displayed on this website may or may not include the HST rebate, and eligibility for the rebate may or may not apply to your purchase, as program details and rules are subject to ongoing changes please consult the Canada Revenue Agency or a tax professional for your specific situation.

      HST REBATE

      As Seen On...

      Toronto Star logo real estate news feature
      BlogTO logo featured in real estate media
      Daily Hive logo featured on Condo Royalty

      416.885.8505

      Explore

      • Condos
      • Townhomes

      About

      • OUR TEAM
      • CONTACT US

      Latest

      • BLOG
      • CAREERS

      Follow Us

      • Facebook
      • Instagram
      • YouTube
      Report Page
      Add a Development

      Right at Home Realty Inc., Brokerage

      480 Eglinton Avenue. West. Unit #30
      Mississauga, ON L5R 0G2

      Meet The Team
      condoroyalty-logo-banner

      Disclosure: CondoRoyalty®, this website, and commentary herein are provided solely for the purpose to openly provide information to the public. The content of this website is for informational and conceptual purposes only. Prices, specifications, and architectural renderings are subject to change without notice. E. &O.E. Illustrations are artist's concept. The CondoRoyalty.com website is an open platform to share information to the public and does not provide any real estate, brokerage, appraisal, mortgage, legal or any other real property related services. Please consult a qualified professional before making any financial decisions. If you are dissatisfied with this website or with this agreement, your sole and exclusive remedy is to discontinue using this website. Please refer to our Privacy Policy and Legal Disclaimer for reference.

      Terms of Use and Privacy Policy

      Condo Royalty® Is a Registered Trademark

      Facebook-f Instagram Youtube

      *We Do Not Represent The Developer... We Can Represent You!

      Learn More

      Cart