Address
1303 Dundas Street West, Oakville
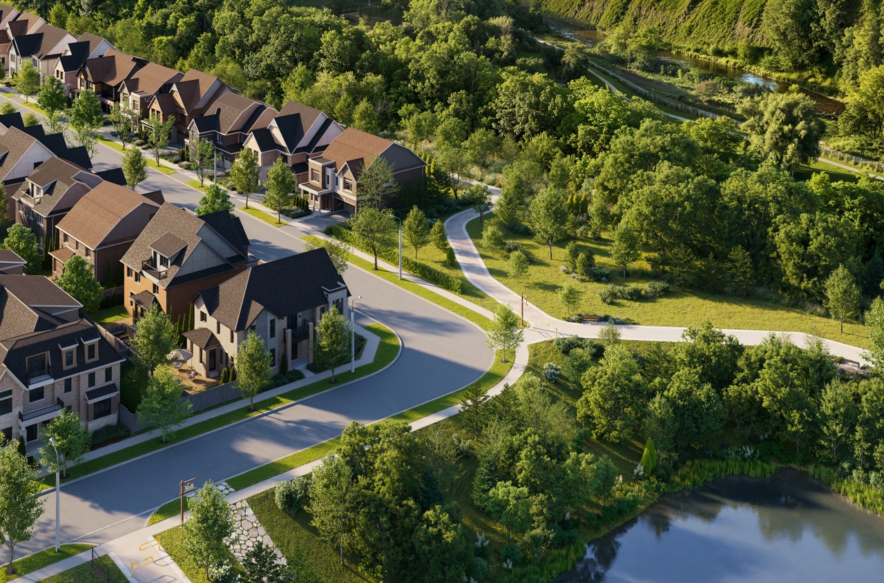
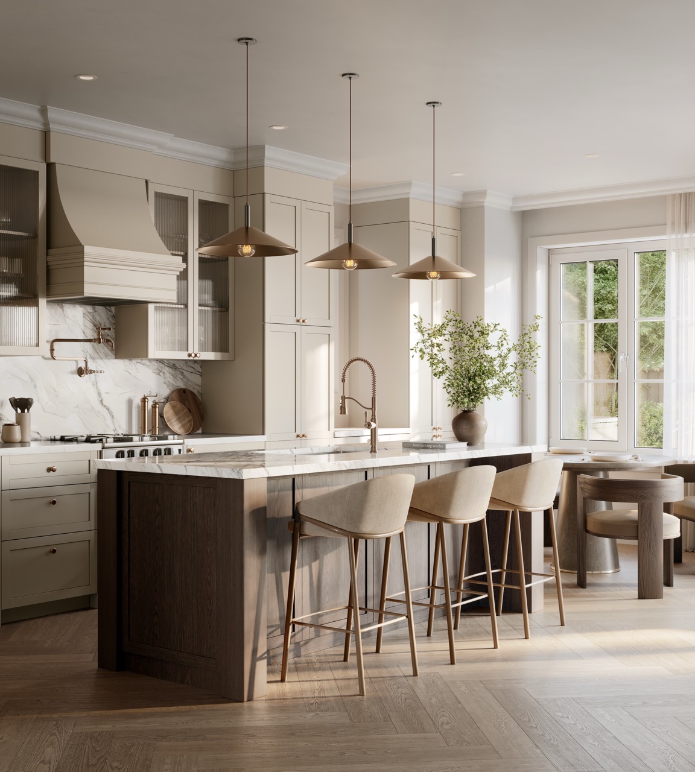
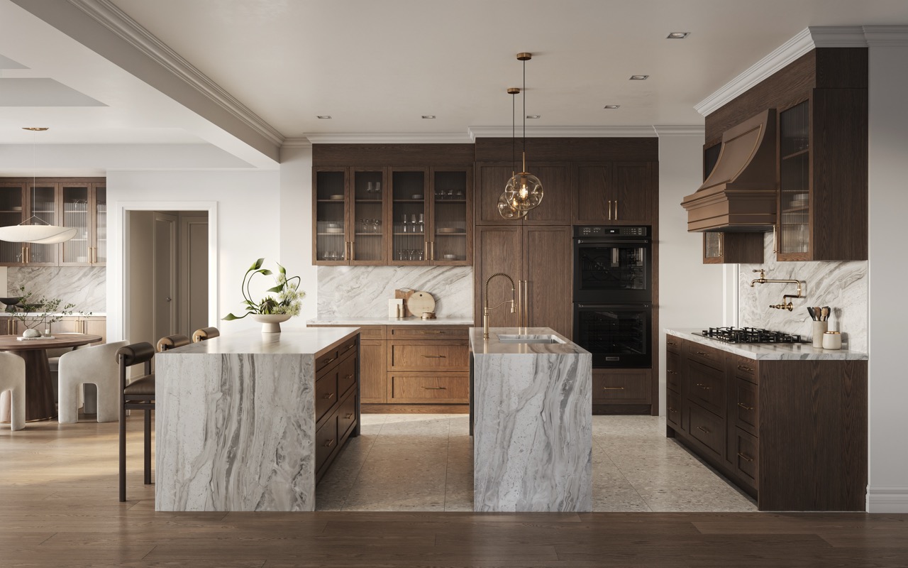
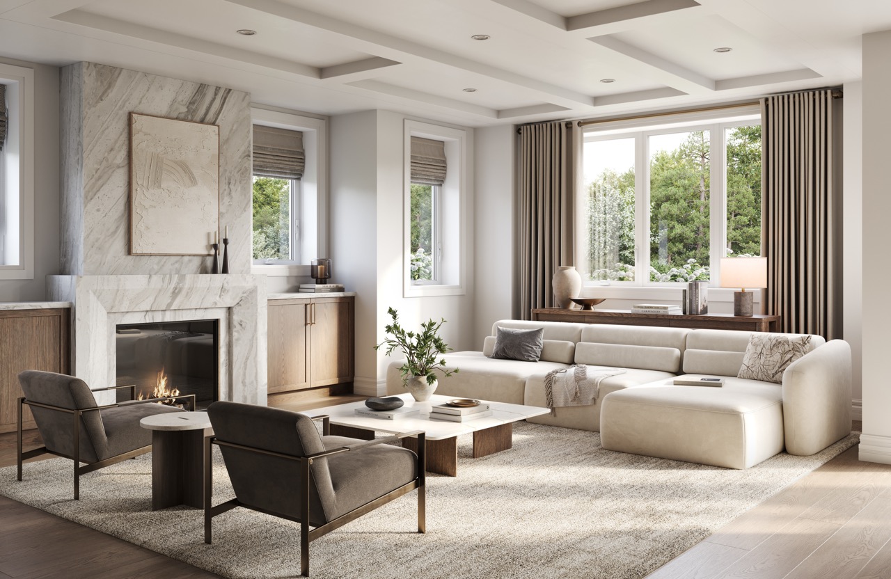
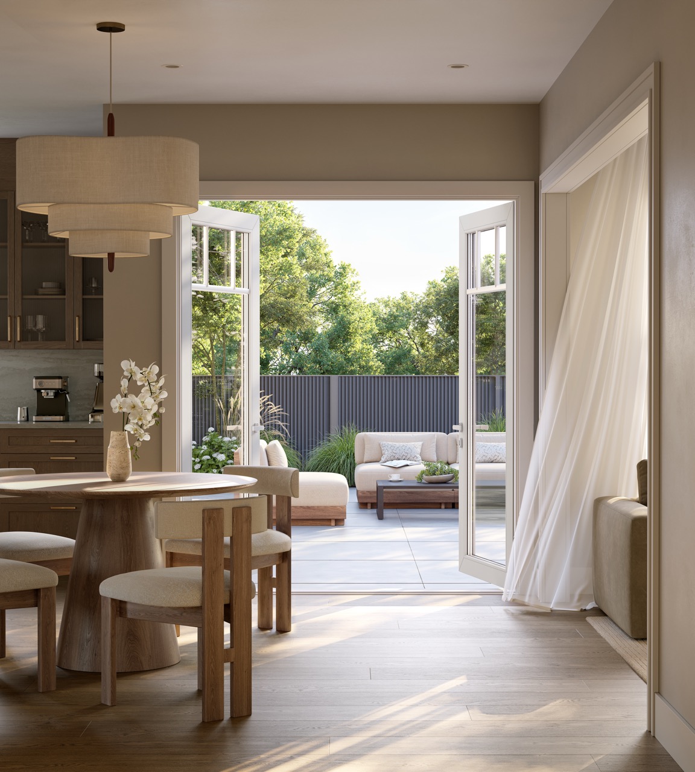
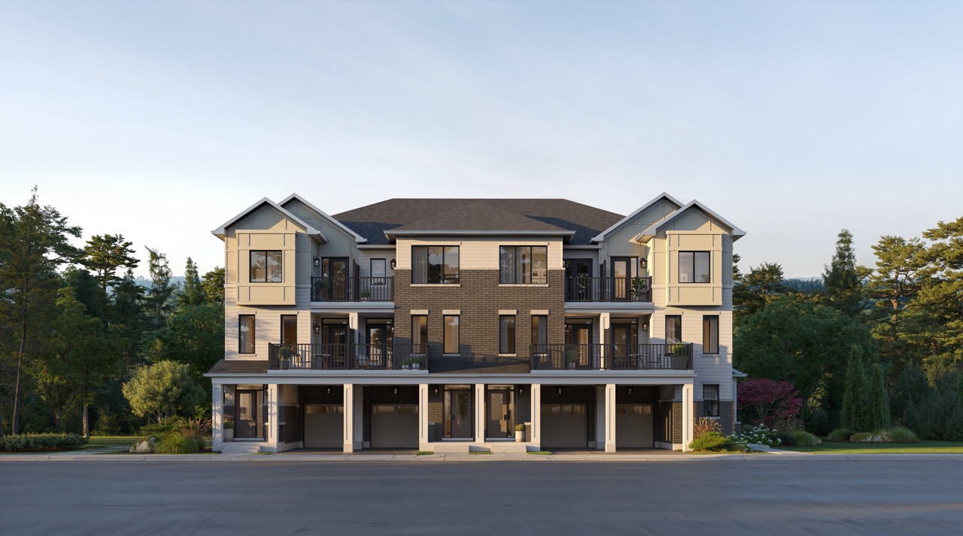
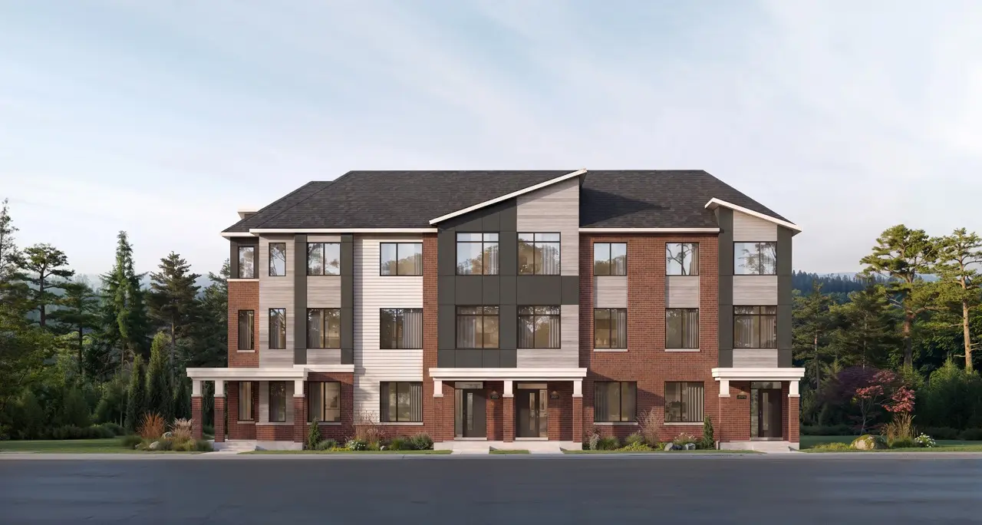
Five Oaks is a new residential development by Caivan. It will feature approximately 140 homes, including back-to-back towns, dual-front homes, traditional townhomes, and detached homes.
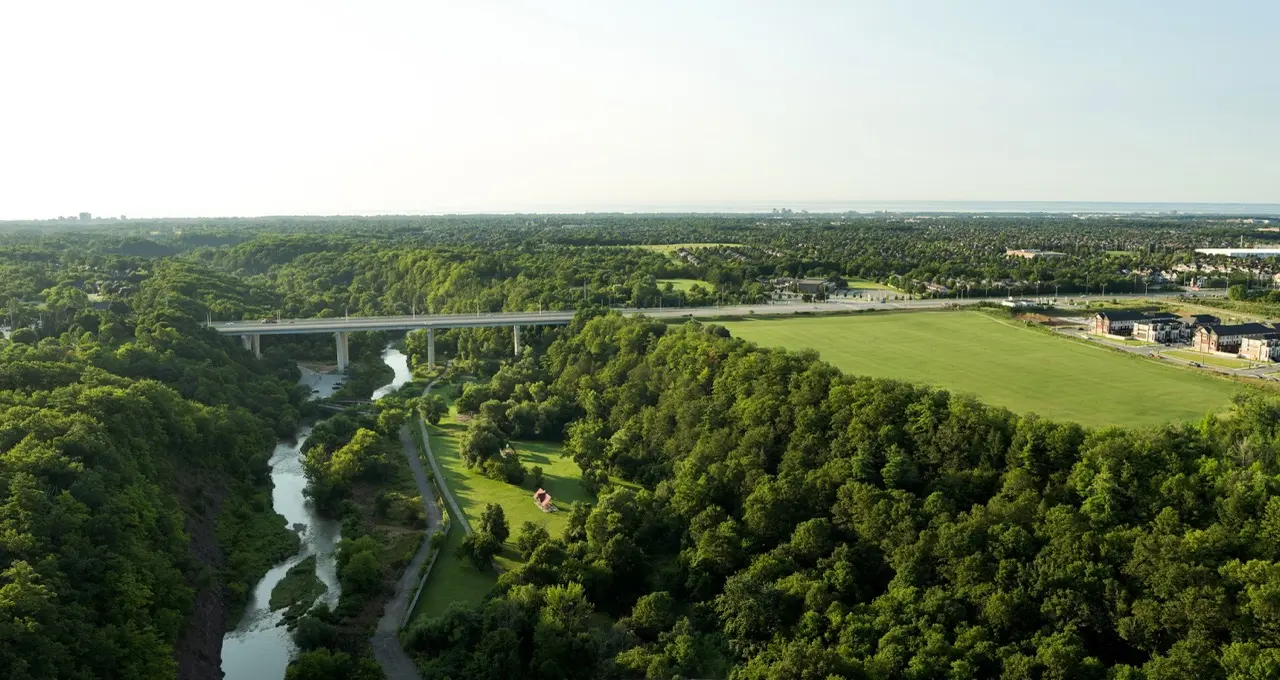
Five Oaks is nearby Oakville Trafalgar Hospital, Lions Valley Park, Sixteen Mile Sports Complex, major highways, and schools. The project is estimated to be completed in 2028, and will be located at 1303 Dundas Street West in Oakville.

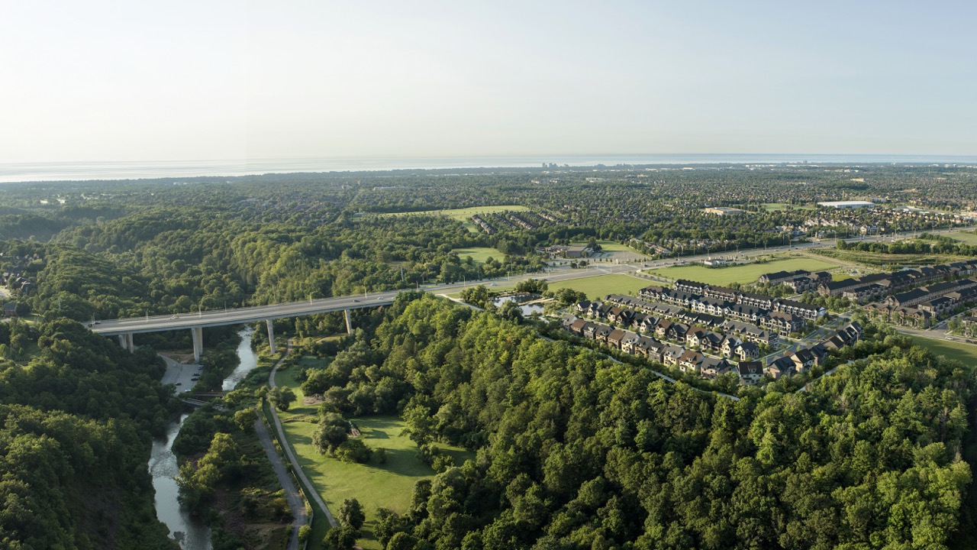
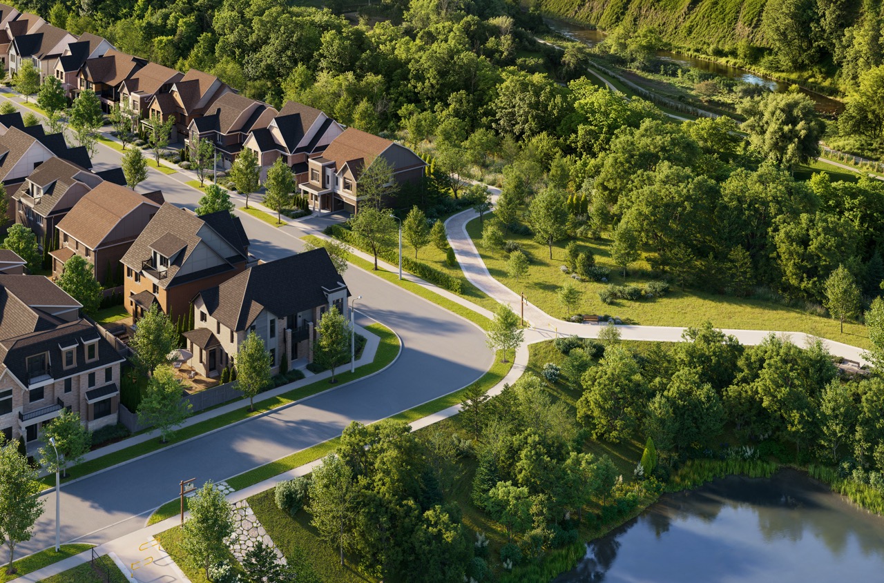
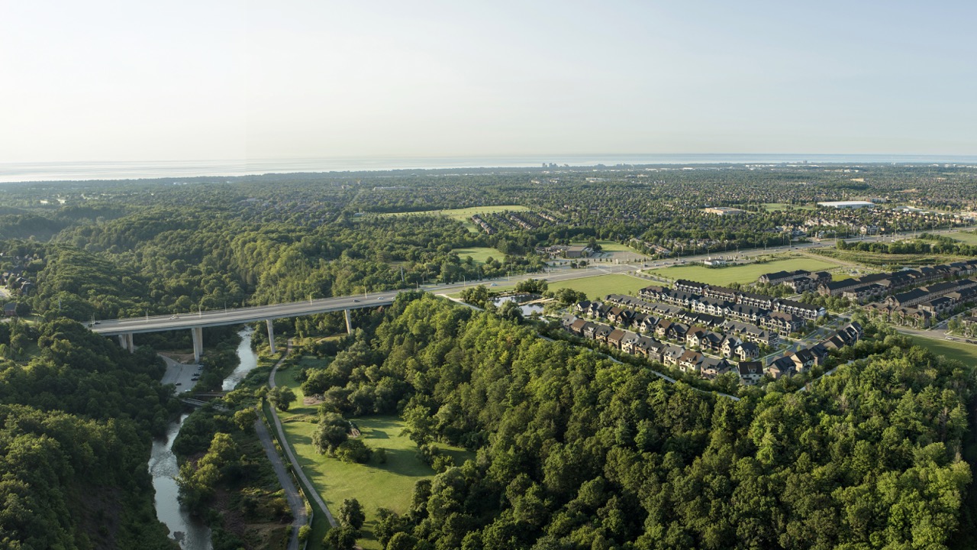
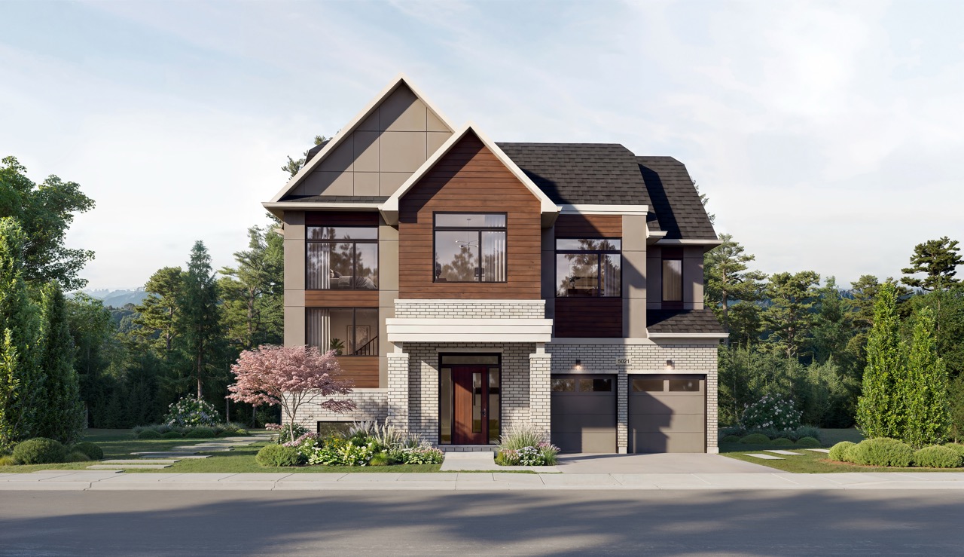
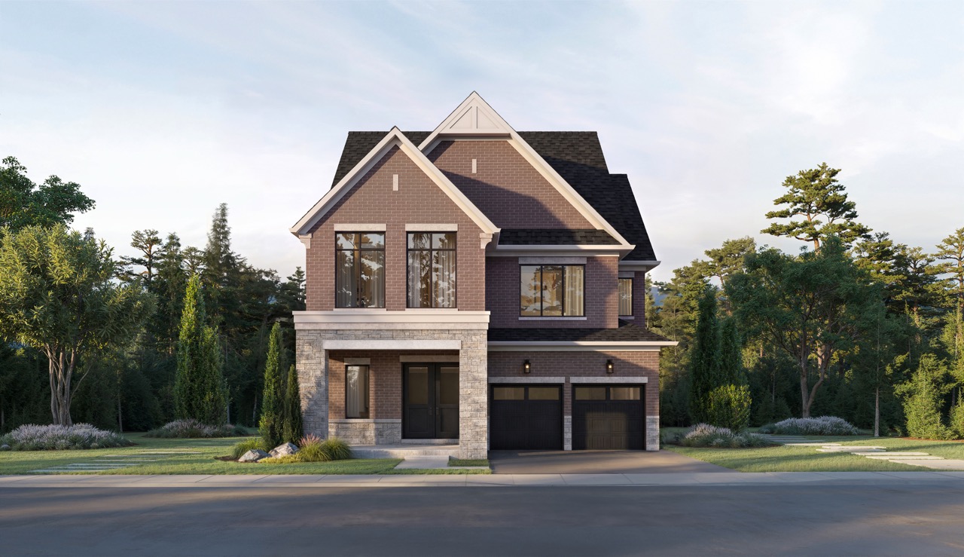
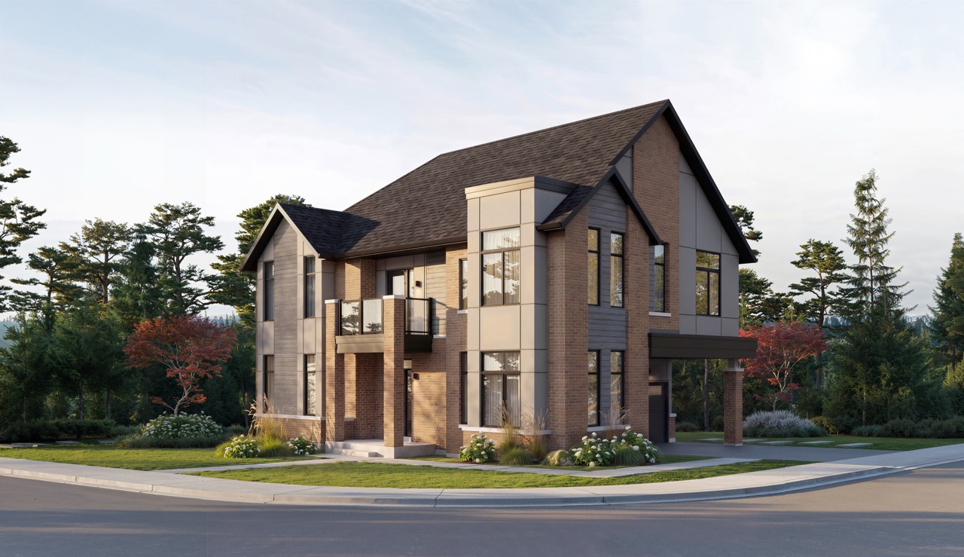
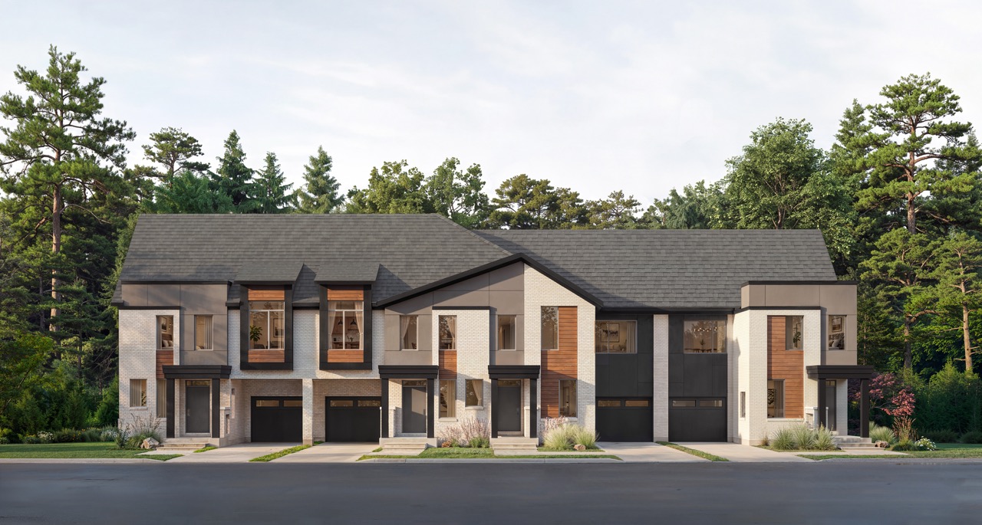
Five Oaks is located in Oakville, offering access to protected natural areas, established community amenities, major roads, and everyday services.
Nature & Green Spaces
Transit & Connectivity
Schools & Family Living
Dining & Entertainment
1303 Dundas Street West, Oakville, Ontario L6M 4L8, Canada
1303 Dundas Street West, Oakville

Caivan is a residential homebuilder established in 2012 that focuses on building homes through a controlled and consistent construction process. The company emphasizes quality, craftsmanship, and construction standards rather than volume-based development. Its approach includes manufacturing components in a controlled environment before they are assembled on site, which supports consistency across its homes. Caivan includes a range of features and finishes as standard that are often offered as upgrades by other builders. The company has maintained a focus on durable construction methods and materials designed to support long-term use. Its building process is structured to maintain consistency in quality across its residential developments.
| Model | Bed | Bath | SqFT |
|---|---|---|---|
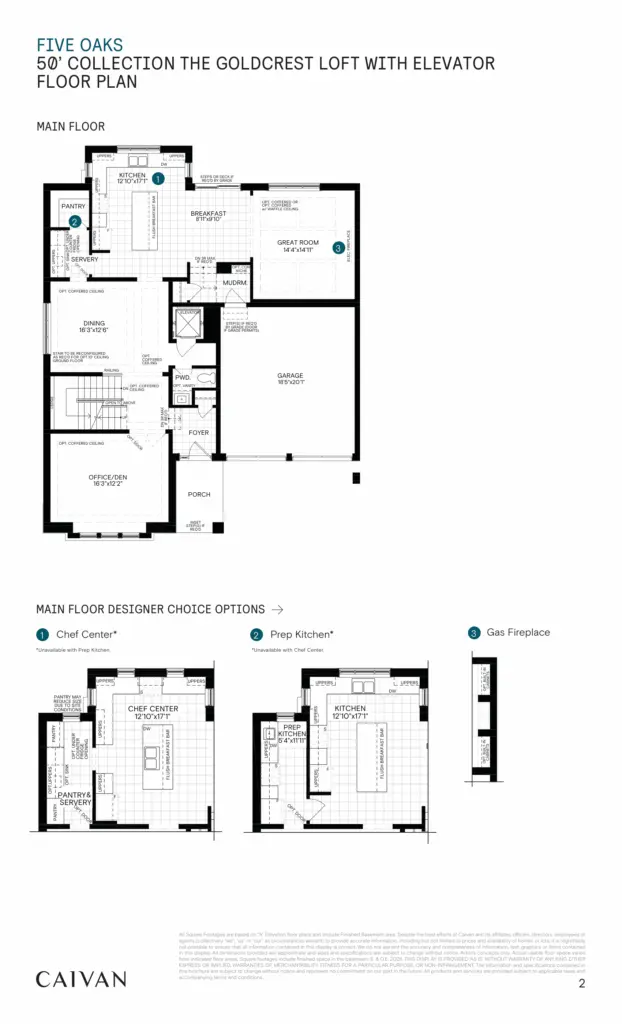
| THE GOLDCREST LOFT WITH ELEVATOR | 5 | 3.5 | 5,170 |
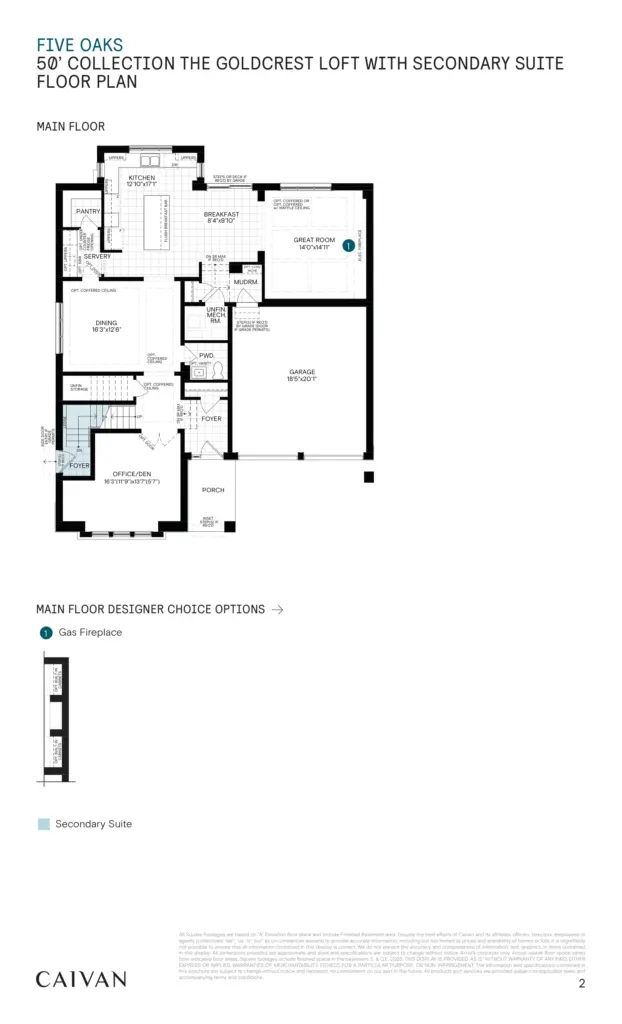
| THE GOLDCREST LOFT WITH SECONDARY SUITE | 6 | 2 | 5,170 |
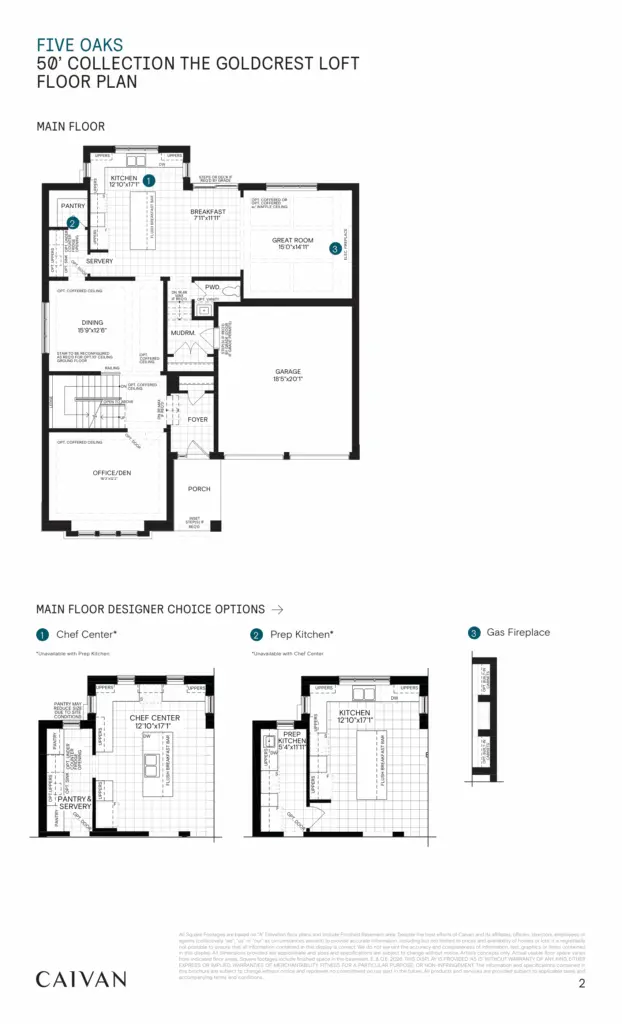
| THE GOLDCREST LOFT | 5 | 3.5 | 5,170 |
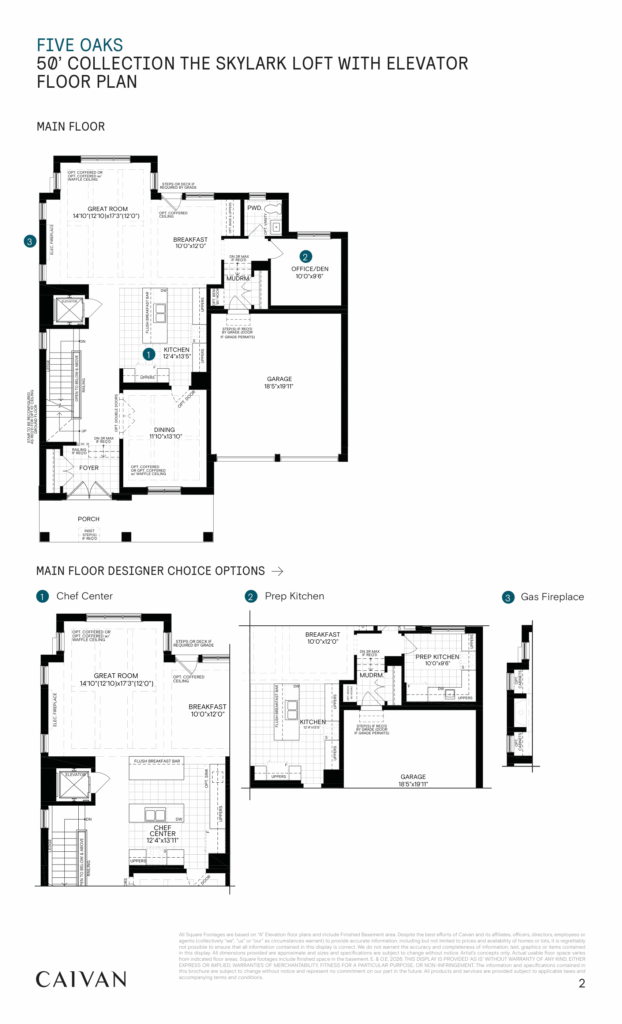
| COLLECTIONTHE SKYLARK LOFT WITH ELEVATOR | 5 | 2.5 | 4,474 |
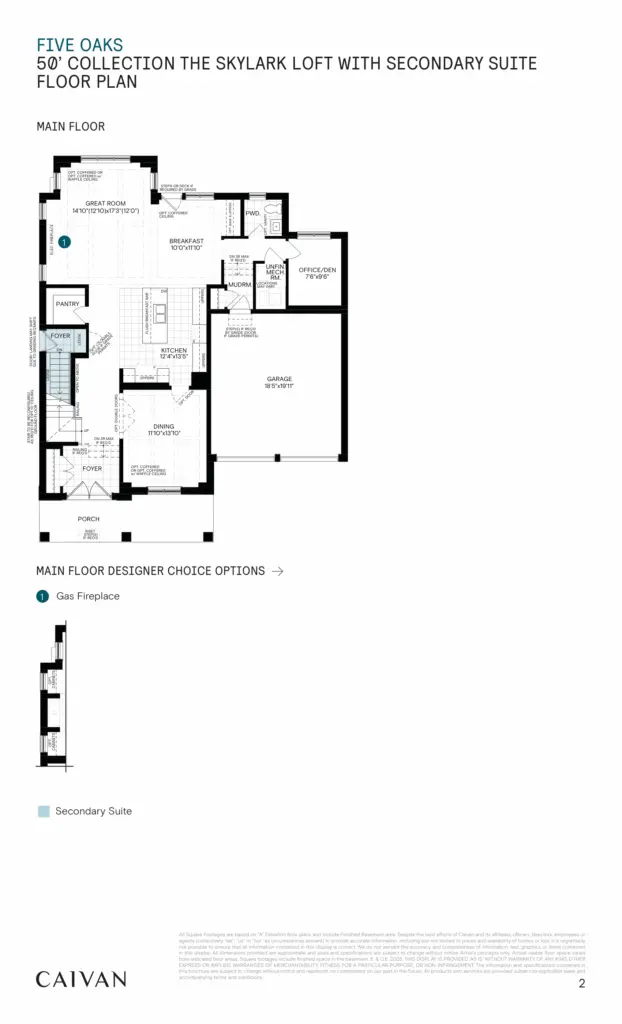
| THE SKYLARK LOFT WITH SECONDARY SUITE | 6 | 2 | 4,452 |
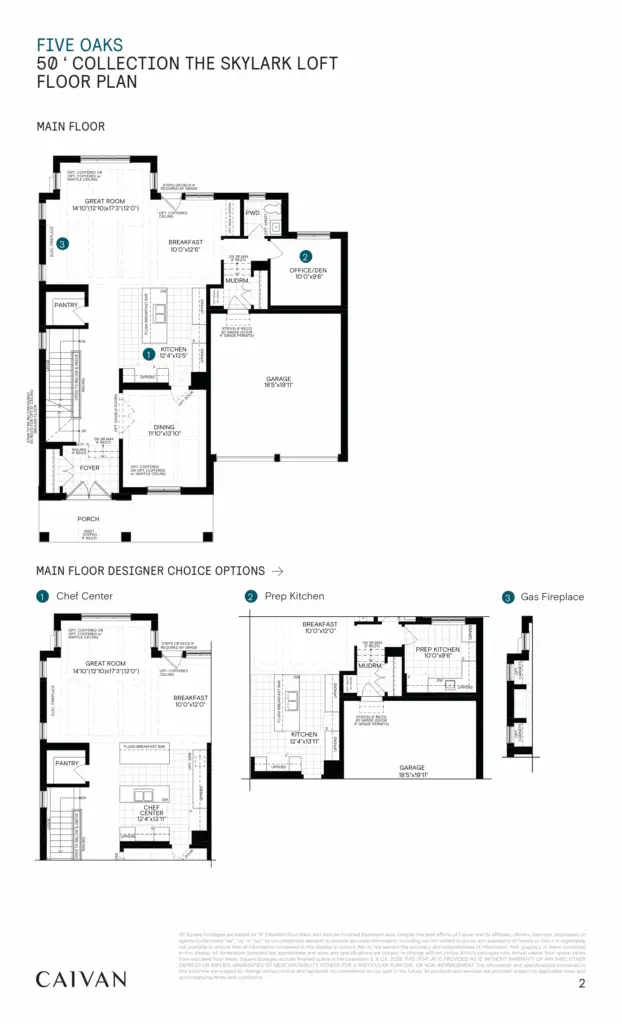
| THE SKYLARK LOFT | 5 | 2.5 | 4,474 |
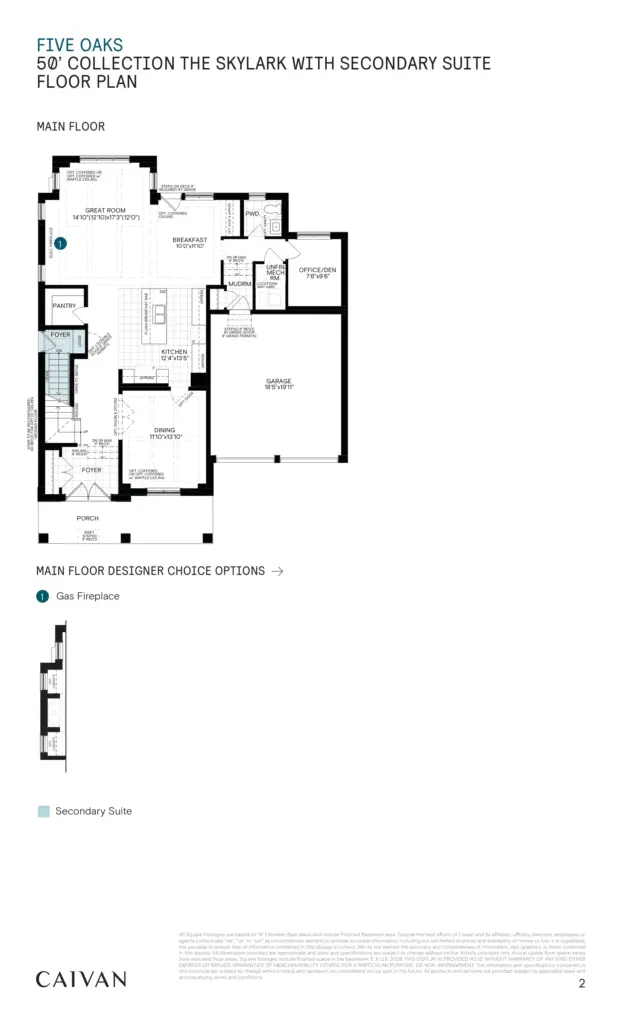
| THE SKYLARK WITH SECONDARY SUITE | 5 | 2 | 4,071 |
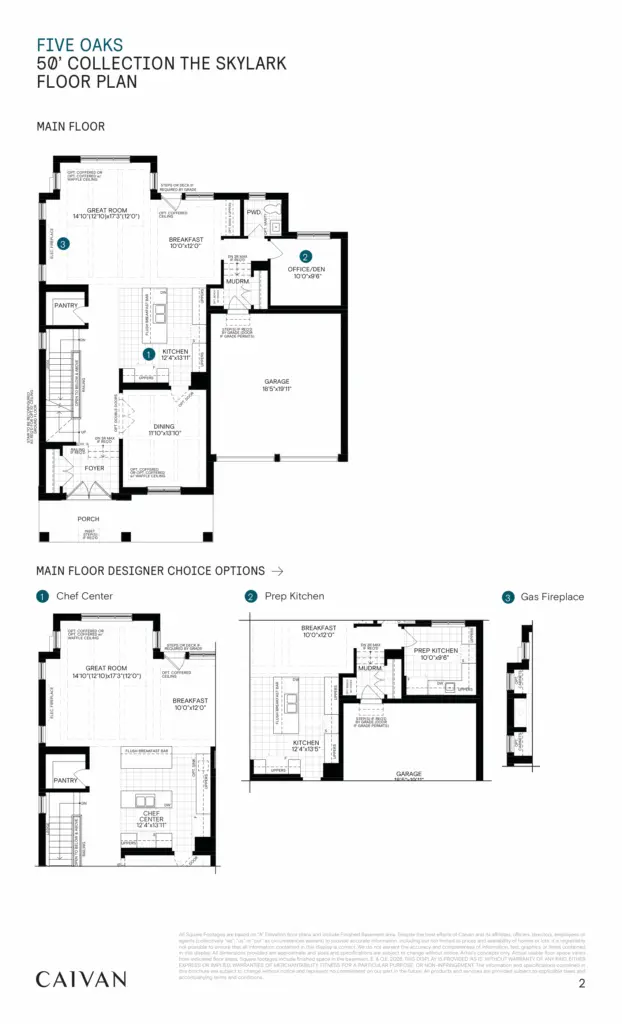
| THE SKYLARK | 4 | 2.5 | 4,071 |
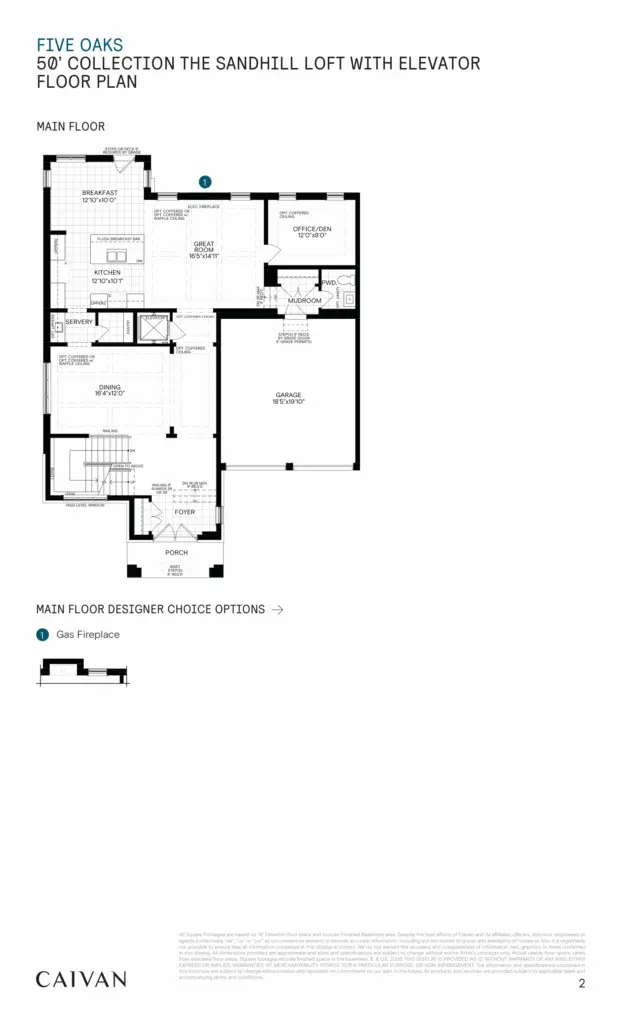
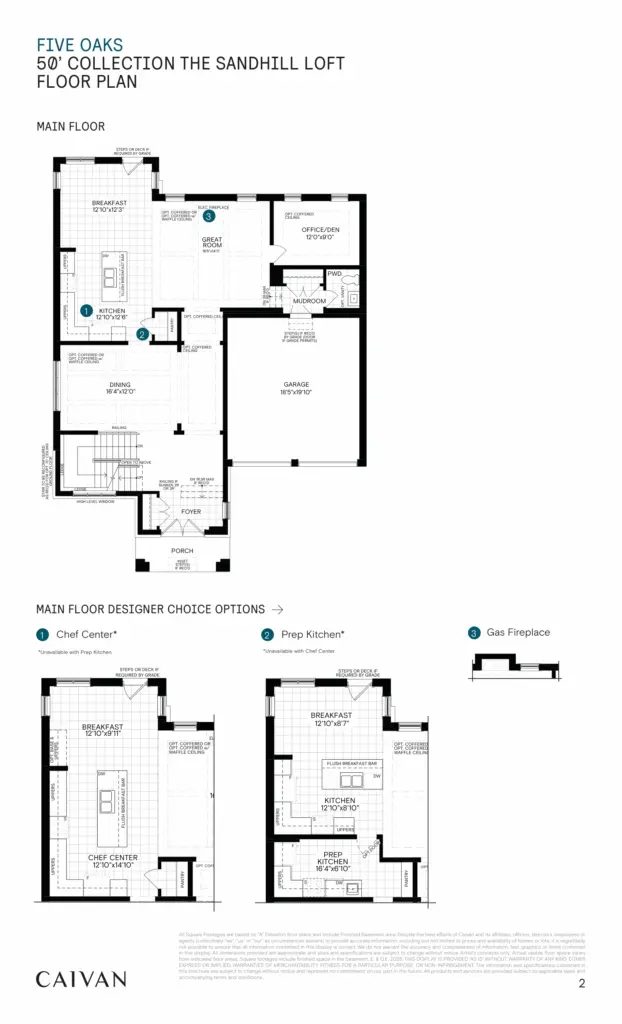
| THE SANDHILL LOFT WITH ELEVATOR | 5 | 3.5 | 4,987 |
| THE SANDHILL LOFT | 5 | 3.5 | 5,007 |
| THE STARLING CORNER | 4 | 2.5 | 3,199 |
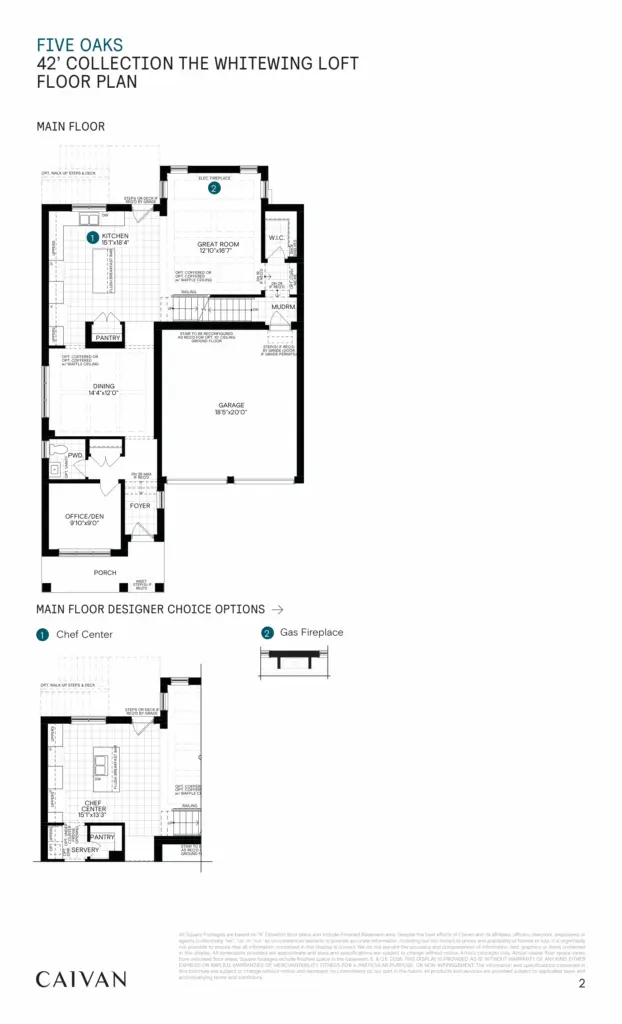
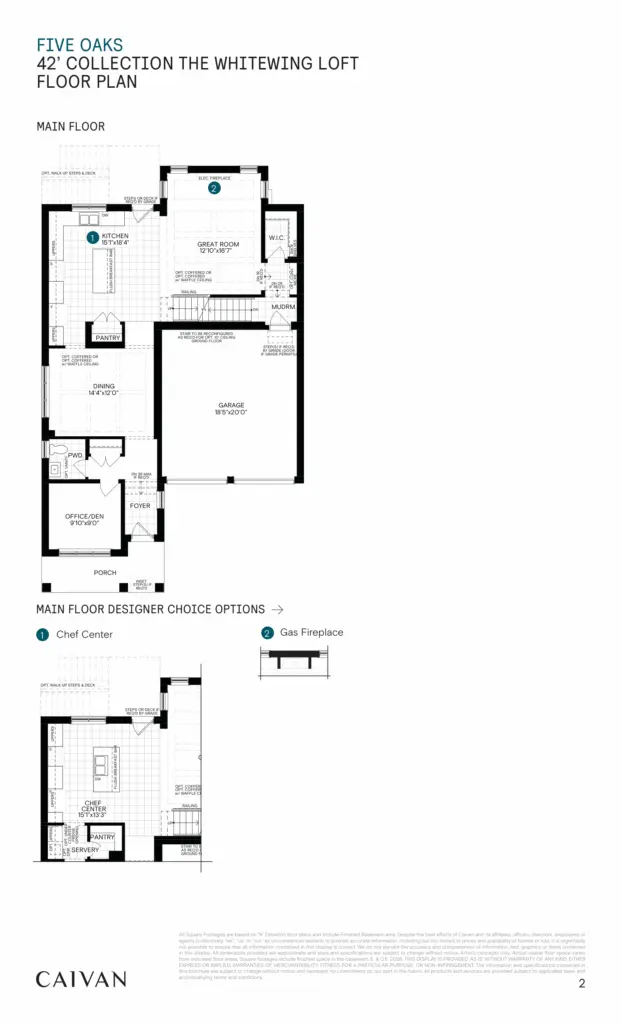
| THE WHITEWING LOFT | 5 | 3.5 | 4,175 |
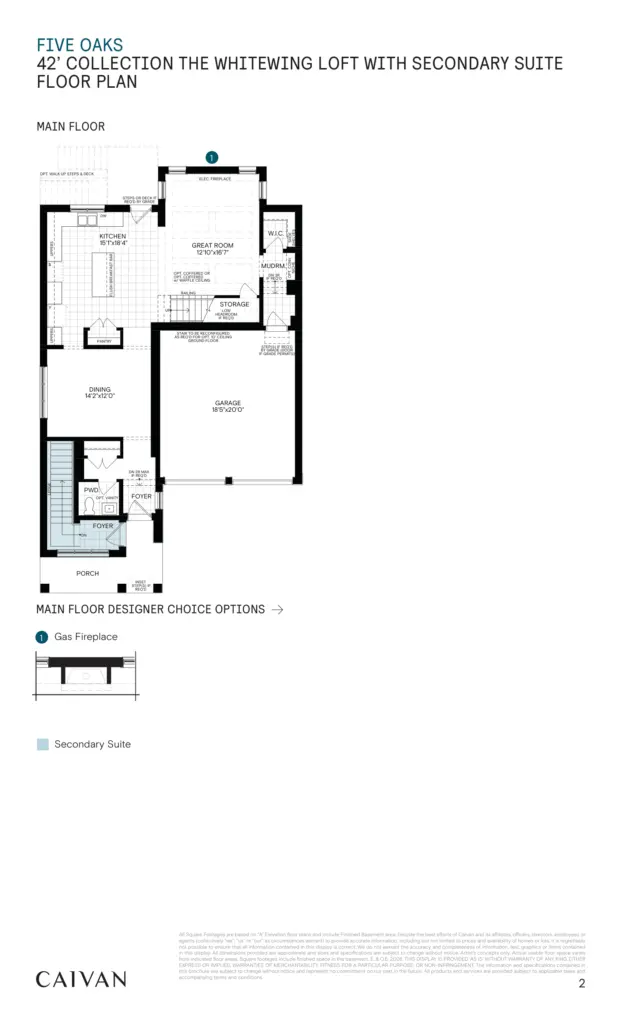
| THE WHITEWING LOFT WITH SECONDARY SUITE | 6 | 4.5 | 4,175 |
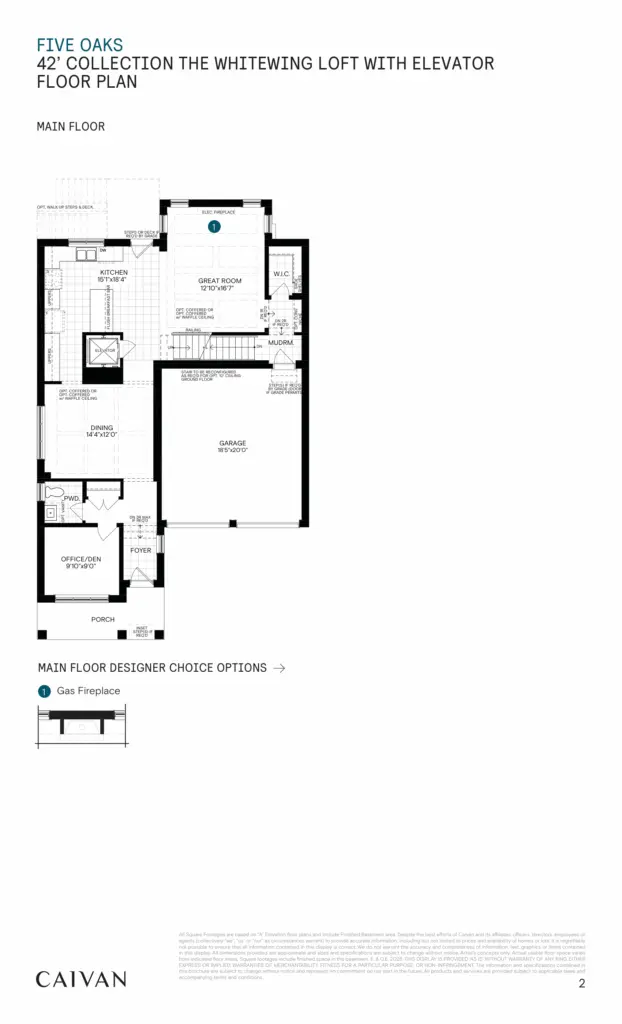
| THE WHITEWING LOFT WITH ELEVATOR | 5 | 3.5 | 4,175 |
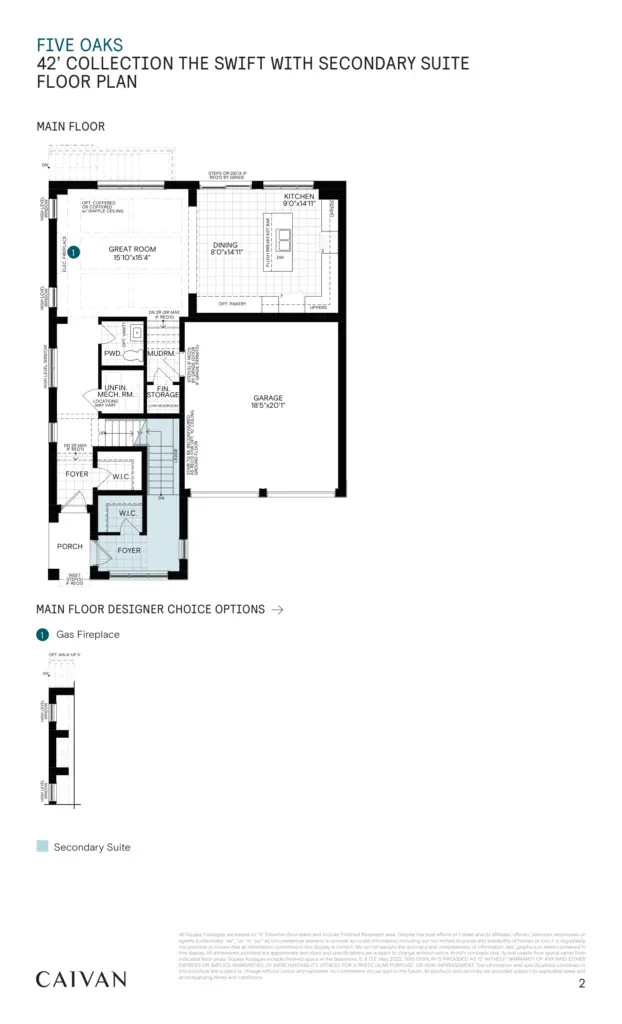
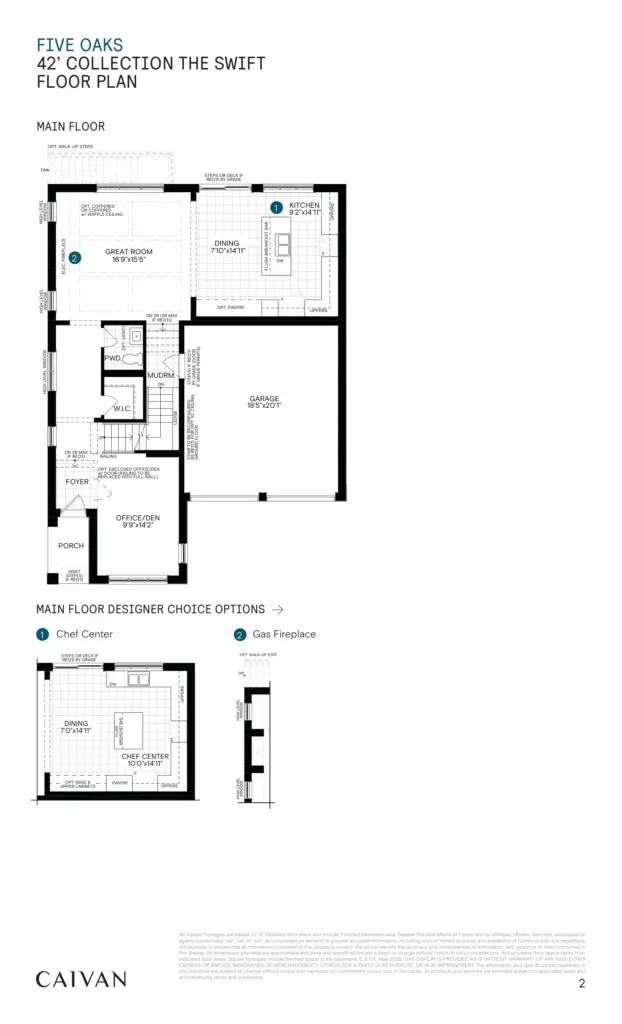
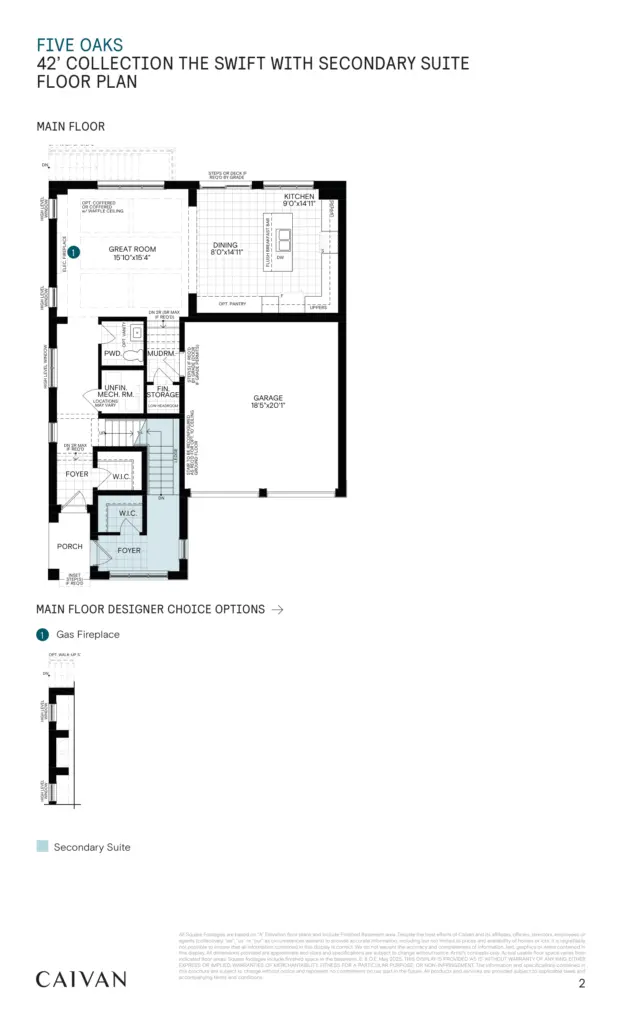
| THE SWIFT | 4 | 2.5 | 3,194 |
| THE SWIFT WITH SECONDARY SUITE | 5 | 3.5 | 3,194 |
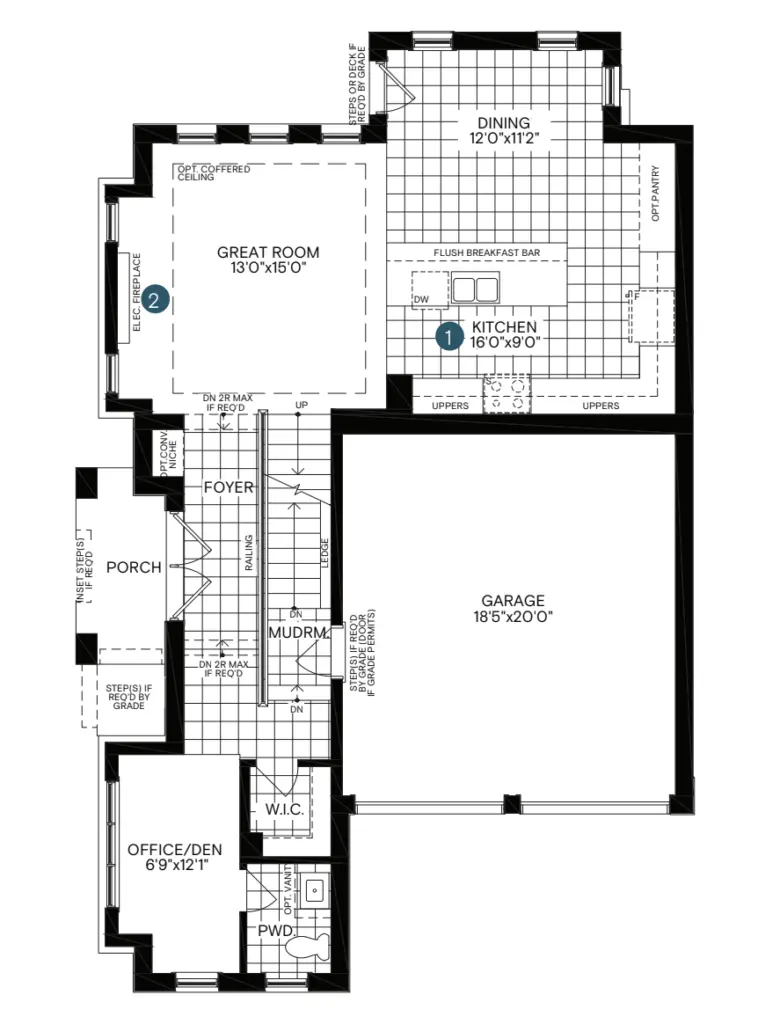
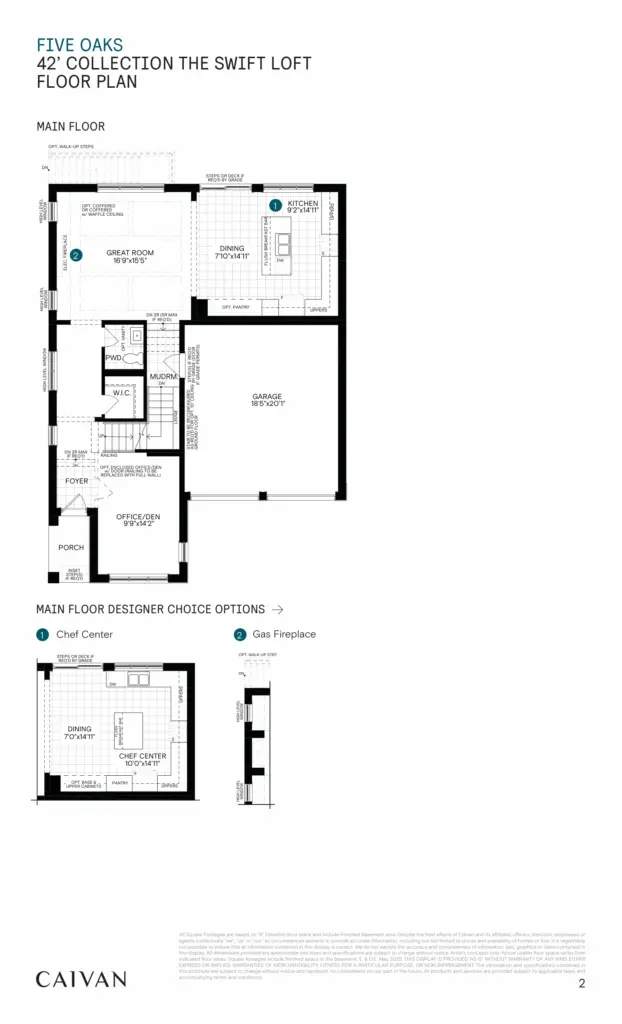
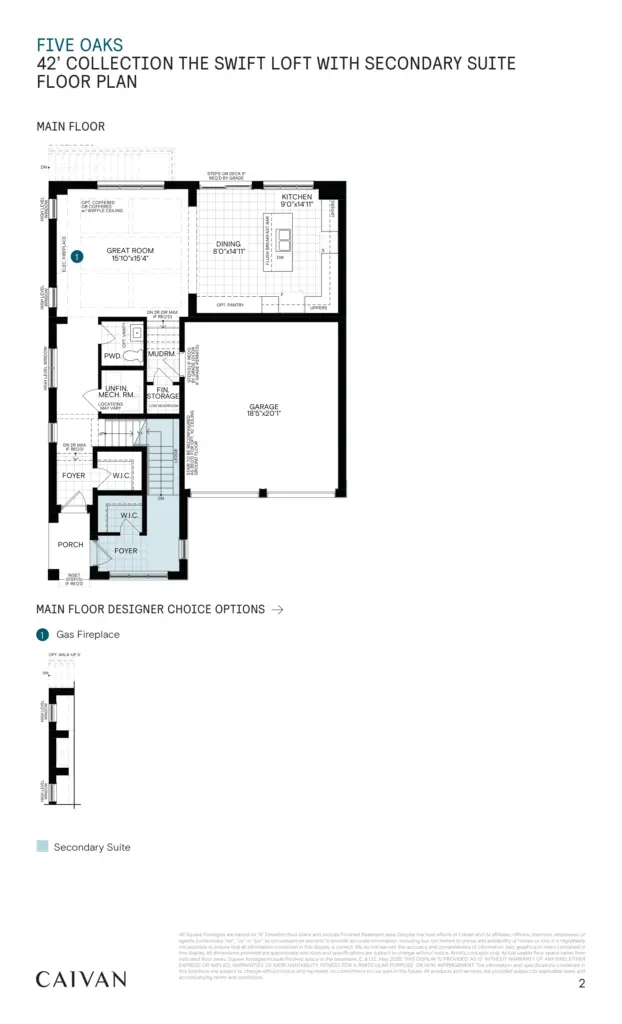
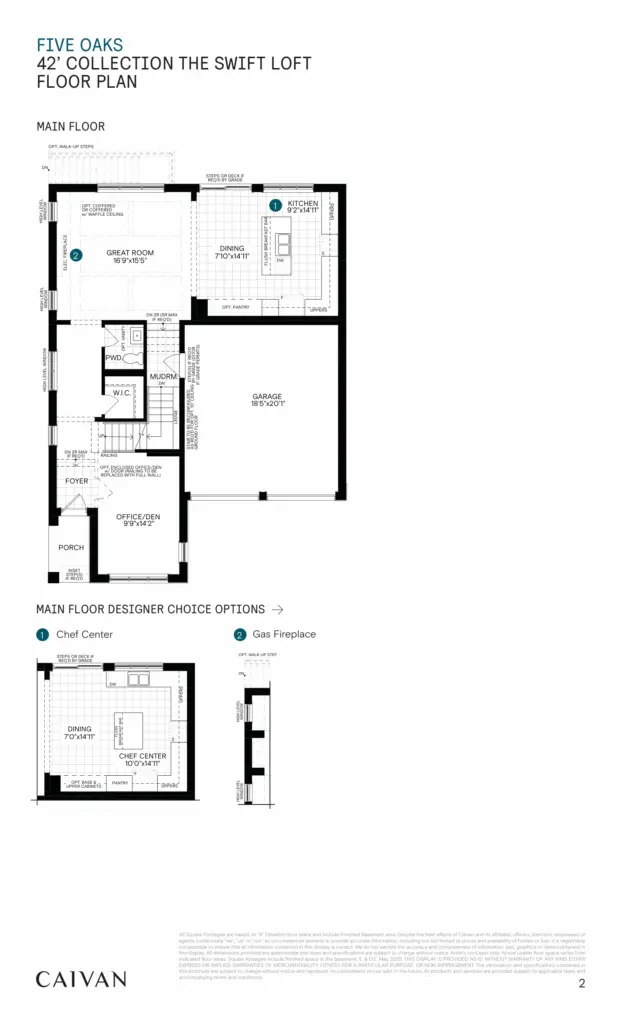
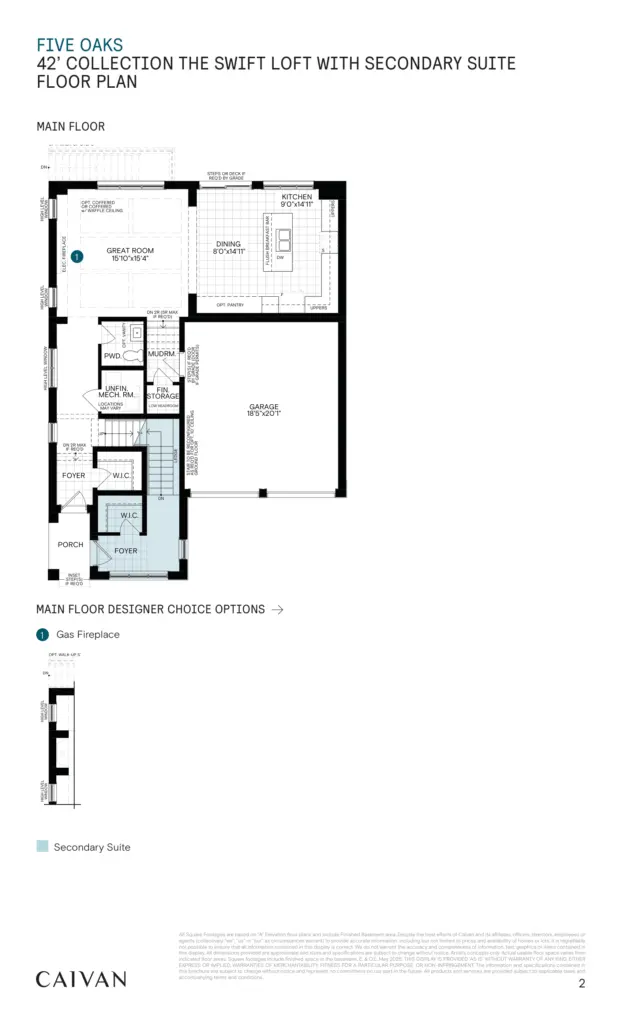
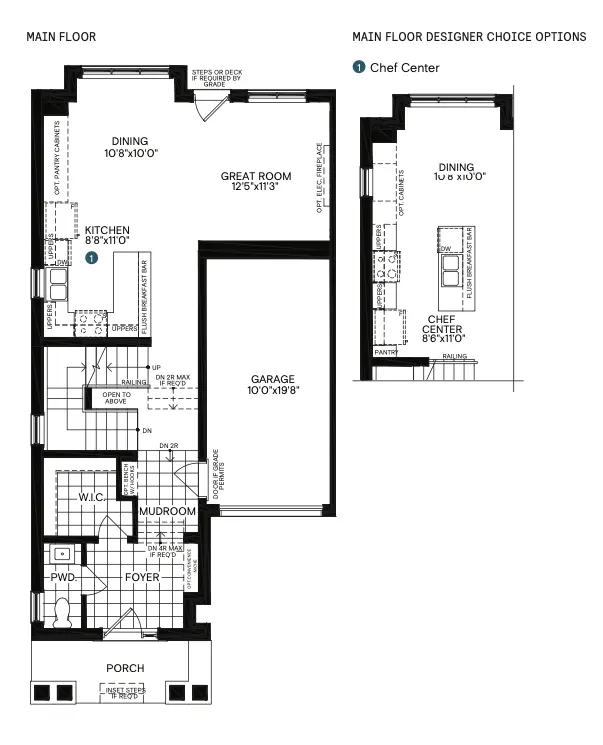
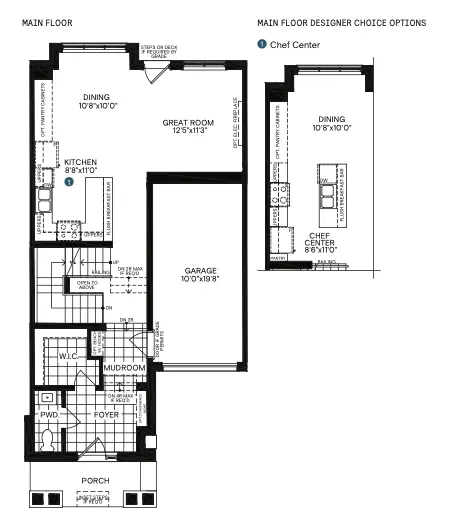
| ELEC. FIREPLACE DINING 8'0"x14'11" 1 GREAT ROOM 15'10"x15'4" FLUSH BREAKFAST BAR S DW F OPT. PANTRY UPPERS DN 2R (5R MAX IF REQ'D) OPT. VANITY PWD. MUDRM. UNFIN. MECH. RM. LOCATIONS MAY VARY UP FIN. STORAGE LOW HEADROOM DN 2R MAX IF REQ'D LEDGE STAIR TO BE RECONFIGURED AS REQ'D FOR OPT. 10' CEILING GROUND FLOOR STEP(S) IF REQ'D BY GRADE (DOOR IF GRADE PERMITS) GARAGE 18'5"x20'1" FOYER W.I.C. DN W.I.C. PORCH FOYER INSET STEP(S) IF REQ'D MAIN FLOOR DESIGNER CHOICE OPTIONS 1 Gas Fireplace OPT. WALK-UP STEPS DN HIGH LEVEL WINDOW HIGH LEVEL WINDOW Secondary Suite All Square Footages are based on “A” Elevation floor plans and include Finished Basement area. Despite the best efforts of Caivan and its affiliates, officers, directors, employees or agents (collectively “we”, ”us” or “our” as circumstances warrant) to provide accurate information, including but not limited to prices and availability of homes or lots, it is regrettably not possible to ensure that all information contained in this display is correct. We do not warrant the accuracy and completeness of information, text, graphics or items contained in this display. All dimensions provided are approximate and sizes and specifications are subject to change without notice. Artist’s concepts only. Actual usable floor space varies from indicated floor areas. Square footages include finished space in the basement. E. & O.E. May 2025. THIS DISPLAY IS PROVIDED ‘AS IS’ WITHOUT WARRANTY OF ANY KIND, EITHER EXPRESS OR IMPLIED, WARRANTIES OF MERCHANTABILITY, FITNESS FOR A PARTICULAR PURPOSE, OR NON-INFRINGEMENT. The information and specifications contained in this brochure are subject to change without notice and represent no commitment on our part in the future. All products and services are provided subject to applicable taxes and accompanying terms and conditions. 2 FIVE OAKS 42’ COLLECTION | 5 | 2.5 | 3,592 |
| THE SWIFT LOFT WITH SECONDARY SUITE | 6 | 3.5 | 2,654 |
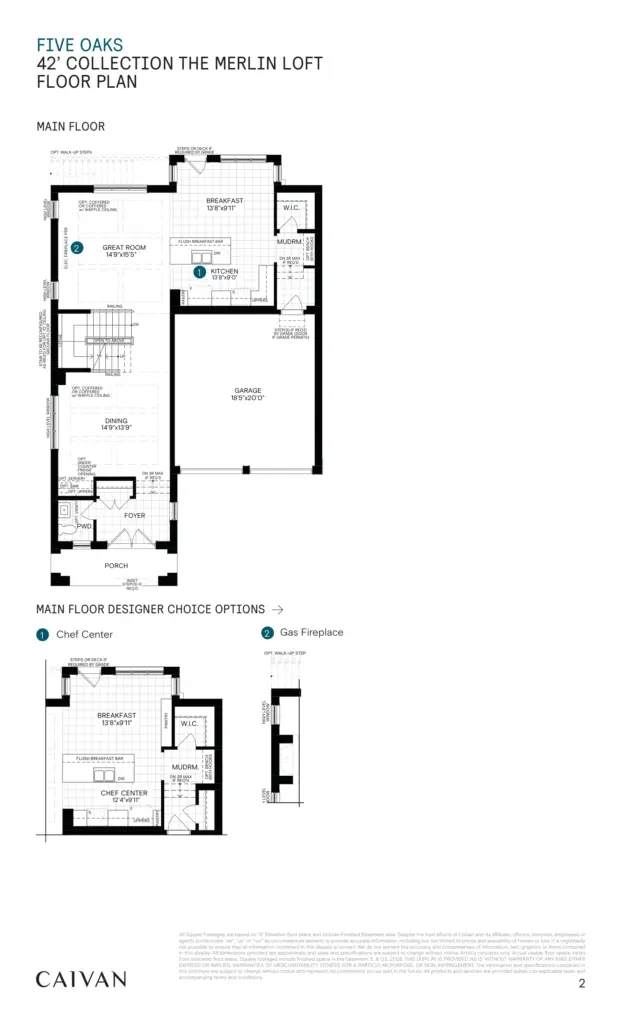
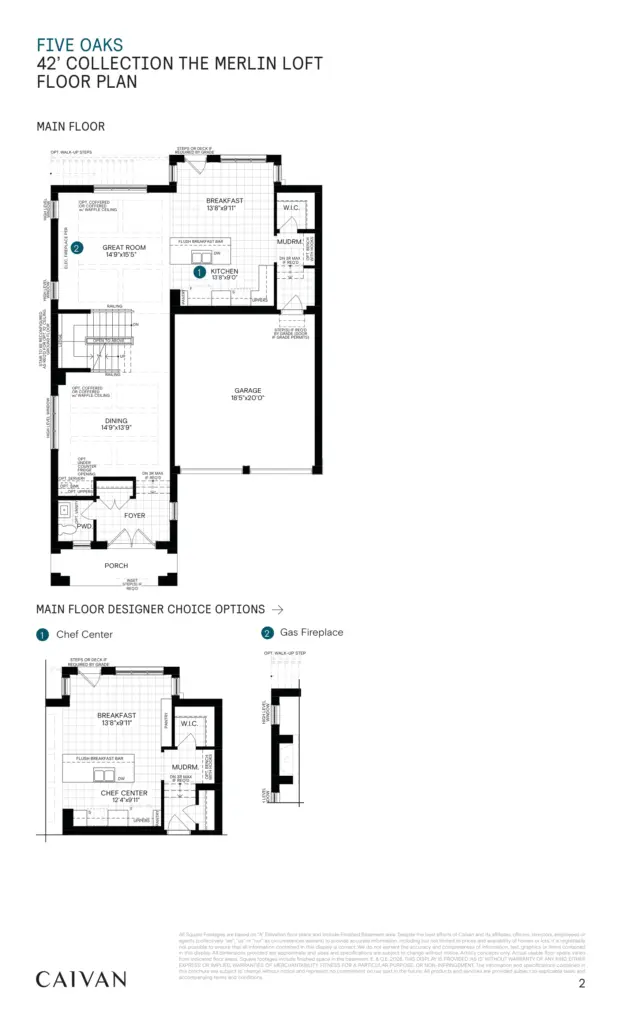
| THE MERLIN LOFT | 5 | 2.5 | 4,062 |
| THE REDTAIL | 3 | 2.5 | 1,388 |
| THE PEREGRINE CORNER | 3 | 2.5 | 1,532 |
| THE KINGLET | 3 | 2.5 | 1,433 |
| THE KINGLET END | 3 | 2.5 | 1,460 |
| THE HARRIER END | 3 | 2.5 | 1,415 |
| THE HERON END | 3 | 2.5 | 2,772 |
| THE HERON | 3 | 2.5 | 2,714 |
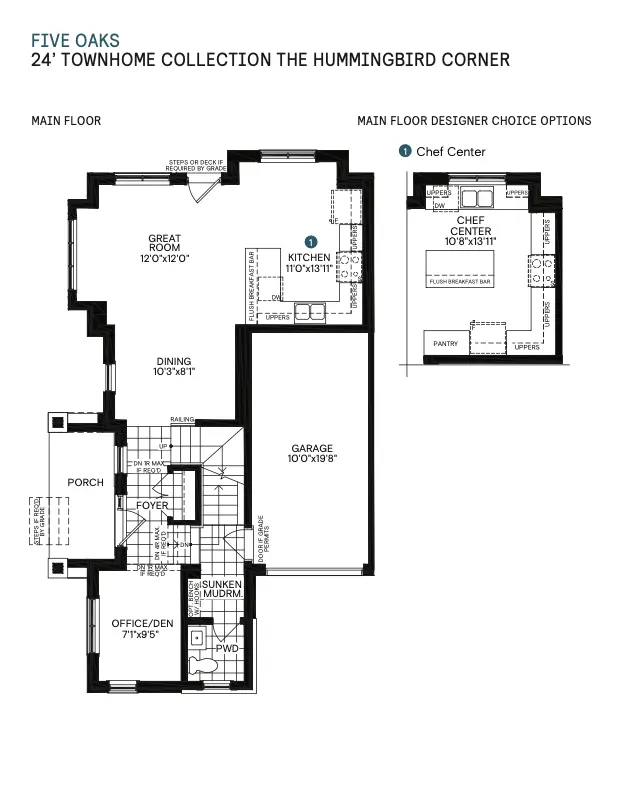
| THE HUMMINGBIRD CORNER | 3 | 2.5 | 2,611 |
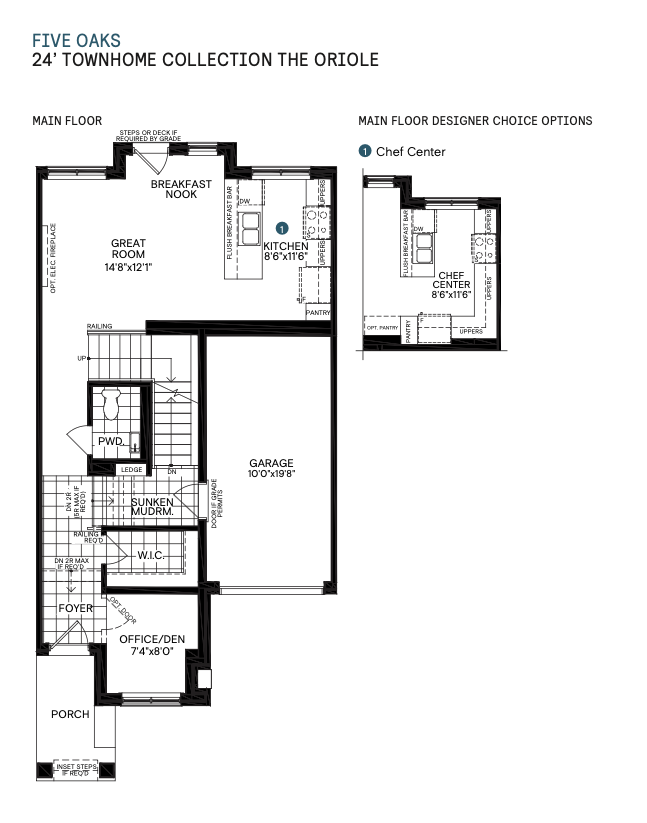
| THE ORIOLE | 3 | 2.5 | 2,545 |
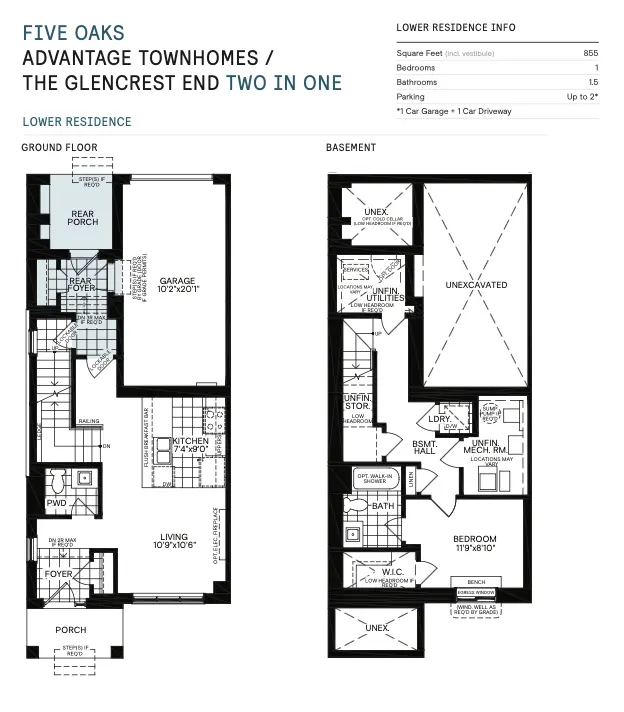
| THE GLENCREST END TWO IN ONE | 1 | 1.5 | 855 |
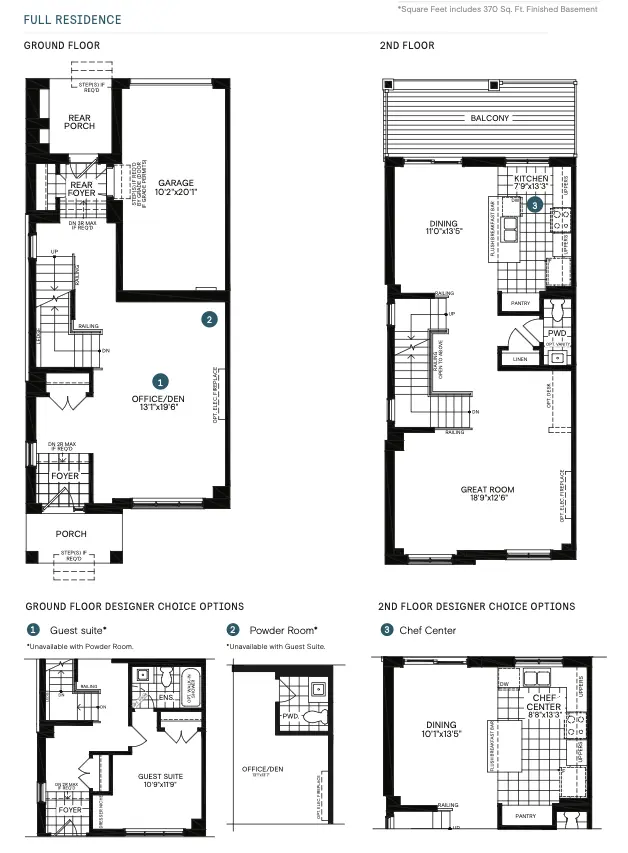
| THE GLENCREST END FULL | 3 | 2.5 | 2,637 |